
Best Vastu Tips for Main Entrance,Kitchen and Bedroom in New Homes
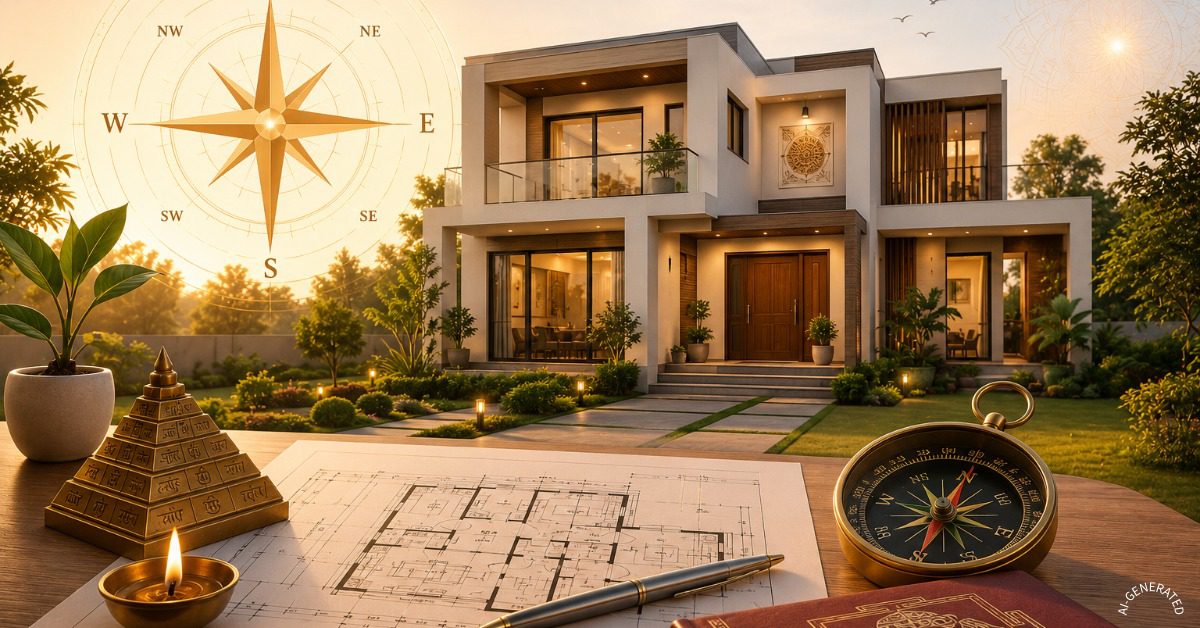
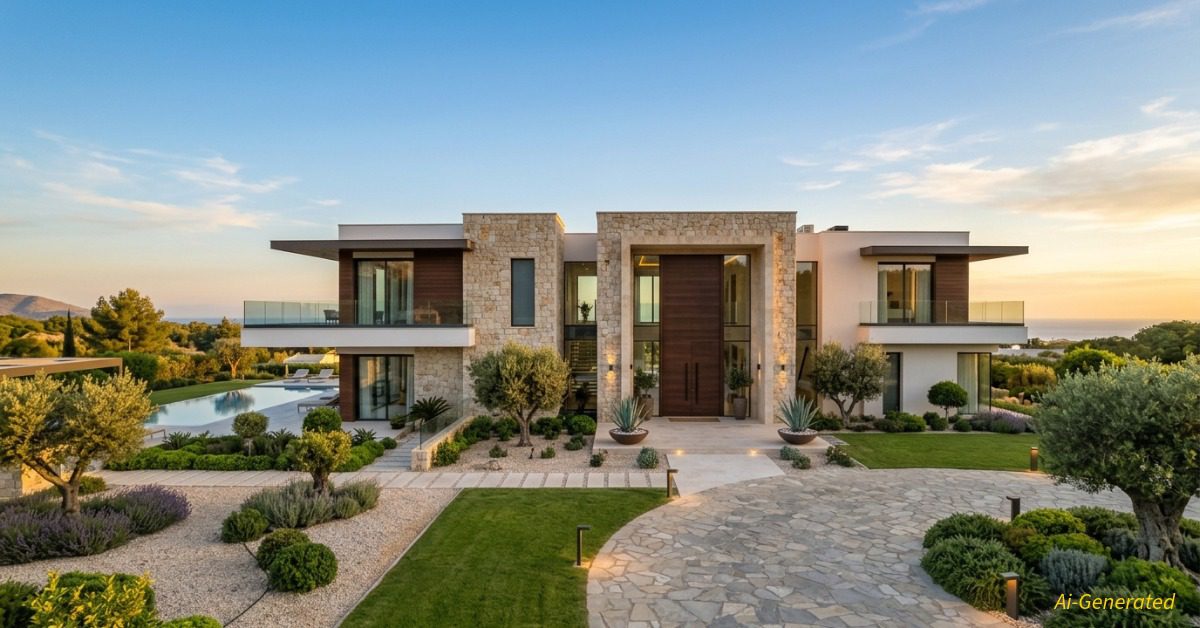
Building a beautiful new home requires careful planning, balancing stunning aesthetics with deep spatial harmony. Homeowners often ask why Vastu is important when designing a modern living space. The answer lies in how ancient spatial wisdom channels cosmic energy to bring health, wealth and pure peace into your daily life. By including these ideas into the original architectural layout stage, you can prevent expensive structural mistakes down the road. When planning a luxury residence, partnering with a premier architect in Jaipur ensures that ancient wisdom seamlessly blends with contemporary design principles.
This detailed guide outlines essential Vastu tips tailored specifically for critical zones like your main entrance, culinary spaces and master bedrooms. Implementing these layout strategies transforms standard residential structures into thriving sanctuaries of abundant positivity.
The Architectural Foundation Why Is Vastu Important for New Homes
Every premium residential structure serves as an energy gateway. Ancient architectural science explains that correct alignment balances five primary natural elements namely earth water fire air and space. When these forces harmonize within your property lines occupants experience improved clarity personal health and professional growth.
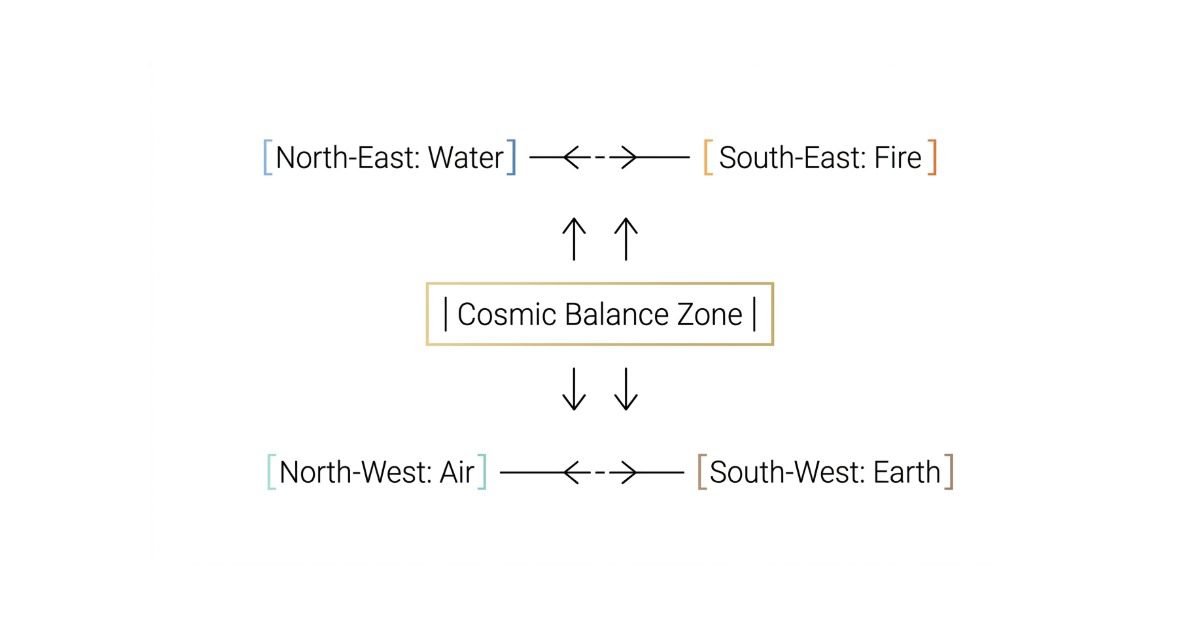
Failing to respect these directional zones often blocks positive energy movement. Leading custom residential designers prioritize spatial orientation right from the preliminary conceptual drafting stage. Experienced creative teams at Kush Architect emphasize structural alignment before finalizing layout plans. Choosing an expert jaipur architect helps homeowners merge luxurious spatial aesthetics with time tested cosmological layouts perfectly suited for local environmental conditions.
Read More about Why Is Vastu Important
Best Vastu Tips for a Prosperous Main Entrance
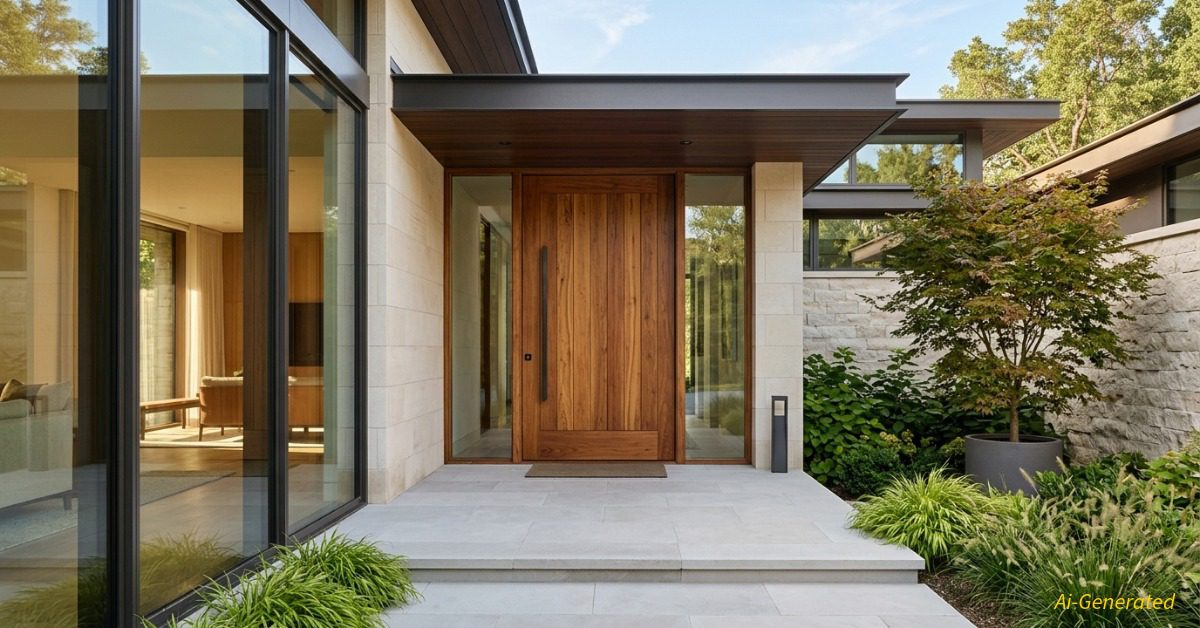
Your main entry doorway acts as the primary gateway for cosmic energy flowing into your residence. It serves as the vital transition point separating external environmental forces from your private family sanctuary.
Optimal Doorway Directional Alignment
The absolute best directions for your main entrance are the North North East or clean East zones. Designing your entry portal facing these quadrants attracts massive prosperity financial growth and supreme intellectual clarity. Avoid locating your main entrance door in the South West quadrant because this zone invites unstable heavy energy patterns.
Main Entrance Design Essentials
- Ensure the main door is visibly larger and more prominent than any other interior door.
- Utilize high quality solid wood materials like premium seasoned teak wood.
- Keep the threshold immaculately clean well illuminated and completely free from dark clutter.
- Avoid placing large shadows structural pillars or trash bins directly in front of the entry walkway.
Innovative Modular Kitchen Designs with Fire Element Balance
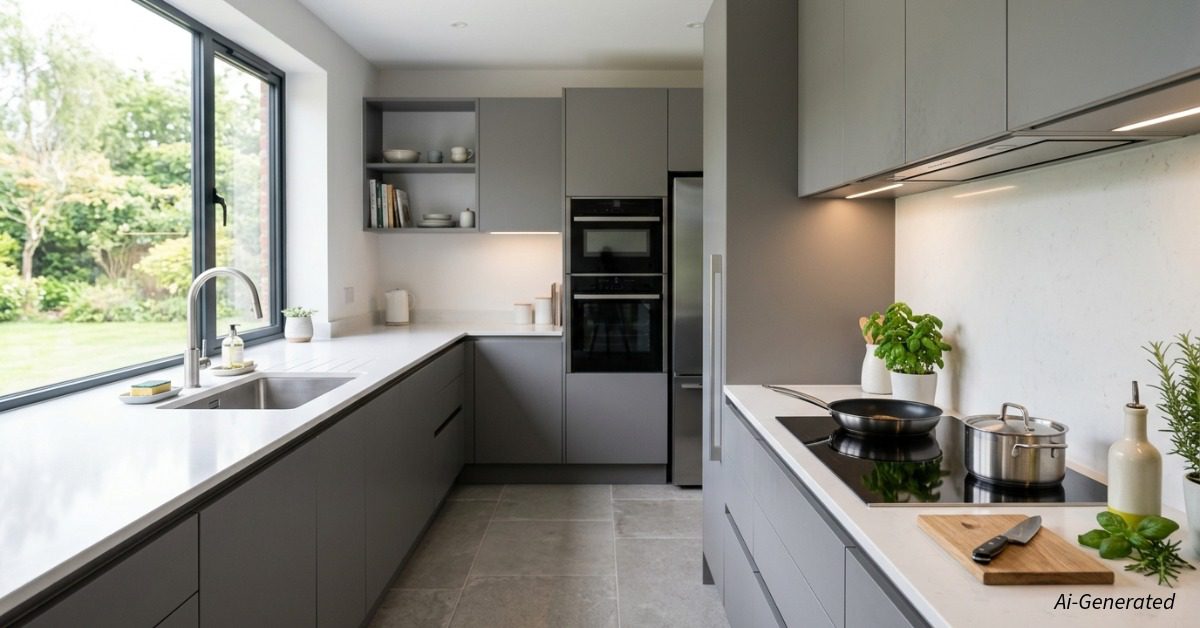
The culinary zone represents the vital fire element inside your home layout. A properly aligned kitchen ensures excellent health vibrant energy levels and continuous abundance for every single family member.
The Ideal Cooking Zone Direction
The absolute premier location for modern modular kitchen designs is the South East corner of your residential floor plan. If your structural layout prevents this placement the North West quadrant serves as an acceptable alternative zone. The primary cooking appliance or gas hob must sit precisely in the South East sector ensuring the chef faces true East while preparing meals.
Sinks and Appliances Placement Table
| Kitchen Element | Ideal Vastu Quadrant | Energy Type Balanced |
|---|---|---|
| Cooking Hob / Stove | Precise South East Corner | Agni / Fire Element |
| Washing Sink / Water Tap | Clean North East Corner | Jal / Water Element |
| Refrigerator / Heavy Storage | South West or West Zone | Prithvi / Earth Element |
| Exhaust Fan / Chimney | North West Wall Orientation | Vayu / Air Element |
Critical Design Warning: Never place your water sink immediately adjacent to your cooking hob. Fire and water elements conflict directly causing intense domestic friction and financial stress.
Master Bedroom Layouts for Restful Sleep and Ultimate Peace
Your bedroom serves as a personal sanctuary dedicated exclusively to deep rejuvenation rest and relationship harmony. Proper directional placement protects occupants from unnecessary stress and physical exhaustion.
The Dominant South West Sanctuary
The master bedroom must occupy the South West sector of the residential property layout. This specific zone is governed by the earth element providing stability longevity and profound peace of mind. The master bed should sit positionally so your head points directly toward the South direction while sleeping to maximize beneficial magnetic field alignment.
Top Bedroom Layout Rules for Modern Homes
- Avoid sleeping with your feet pointing directly toward the main bedroom door.
- Do not position any mirror reflecting your sleeping body directly from the bed.
- Choose calming natural wall paints, such as subtle pastel colors or light beige cream.
- Ensure no heavy structural concrete beams run directly across the ceiling above your sleeping zone.
Collaborating with an Expert Architect in Jaipur
Executing these delicate energy layouts without compromising modern luxury aesthetics requires specialized professional design skill. Partnering with an elite local architect ensures your custom home respects traditional wisdom while maximizing contemporary functional utility.
Traditional Principles + Regional Climate Expertise = Harmonious Luxury Living
A dedicated jaipur architect understands how regional sun paths and local wind movements interact with classic spatial rules. You can obtain personalized residence plans that balance structural integrity with flawless spatial energy flow by consulting a team of experts like Kush Architect. Working with a highly skilled local designer or specialized architect in jaipur guarantees that your new luxury villa functions beautifully while remaining an inviting haven of vibrant health and ongoing material prosperity.
The ideal Vastu layout for a new home positions the main entrance door in the North East or true East quadrant to attract financial prosperity. The modular kitchen must occupy the South East corner ensuring the cook faces East. The master bedroom should sit permanently in the South West zone with the bed headboard placed against the South wall to guarantee peaceful sleep and maximum personal stability.
Frequently Asked Questions About Vastu Tips
Which direction is best for a main entrance door?
The absolute best directions for your main entrance doorway are North North East or true East. These specific directions invite fresh cosmic energy financial abundance and clean intellectual growth into your living space.
Where should a modular kitchen be placed according to Vastu rules?
Your modular kitchen should sit precisely in the South East corner of your home layout because this quadrant rules the vital fire element. The North West zone serves as the best secondary option if structural limits exist.
Can a mirror face the bed in a master bedroom layout?
No a mirror must never reflect your sleeping form directly from the bed layout. Vastu principles explain that reflecting your sleeping image causes physical illness stress and domestic relationship friction.
Why is it important to consult a professional architect in jaipur for Vastu?
Consulting a specialized architect in jaipur like the team at Kush Architect ensures that structural engineering regional climate needs and geometric energy rules harmonize perfectly without ruining modern home design aesthetics.