
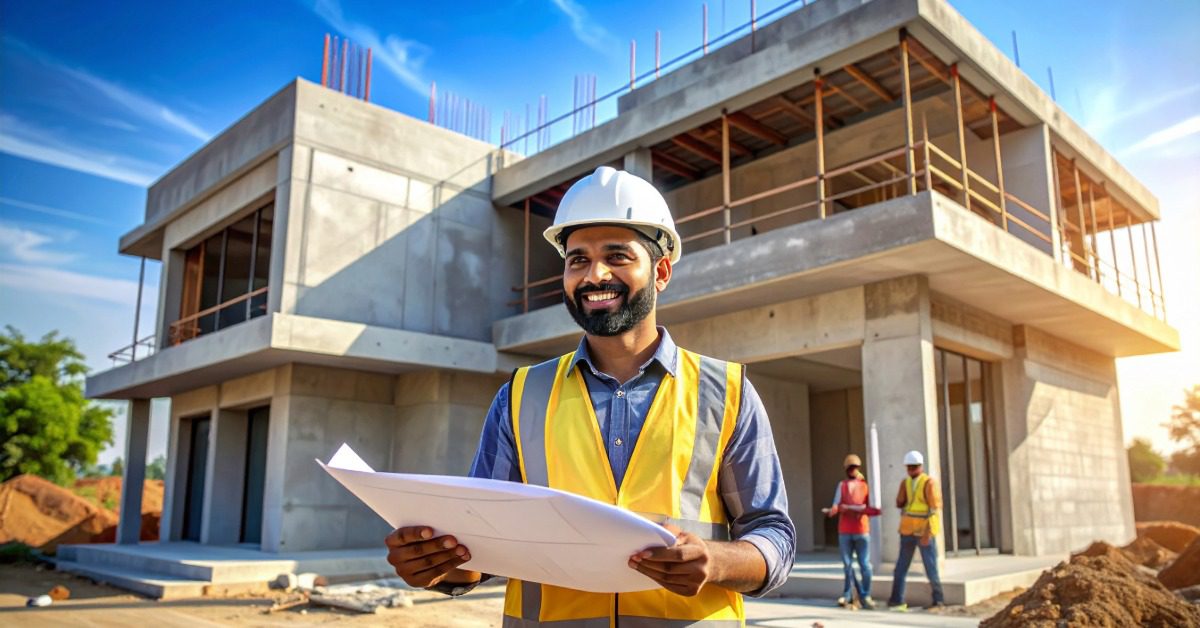
7 Common House Construction Mistakes to Avoid Before Building Your Dream Home in India
Every family that decides to build a house carries the same quiet excitement – years of saving, endless conversations about the perfect plot, and a hundred small decisions made with genuine care. Then construction actually begins, and somewhere between the excitement and the deadlines, planning takes a back seat. That is usually where things start to go wrong.
We’ve watched homeowners spend lakhs of rupees correcting problems that a bit of foresight would have prevented entirely. At Kush Architect, having worked with families across Jaipur for years now, one pattern keeps repeating itself: the homes that turn out well aren’t the ones built quickly; they’re the ones built thoughtfully.
If you’re about to start your own project – whether it’s your very first home or the one you’ve been dreaming about for a decade – this guide walks through the most frequent mistakes we make and how to prevent them.
To put it succinctly, the majority of building issues are caused by inadequate planning, the incorrect architect, an unrealistic budget, inexpensive materials, neglecting Vastu until it’s too late, leaving interiors as an afterthought, or just failing to monitor the site. None of them are difficult to avoid; they only need to be addressed early on rather than midway.
Where Do Most Construction Mistakes Actually Come From?
There’s a common assumption that construction begins the day the foundation is dug. It doesn’t. It begins months earlier, at the planning table, long before anyone touches a shovel.
Some homeowners hand everything over to a contractor and step back entirely. Others keep changing the layout as the project moves along. Many simply pick materials based on price alone. Each of these choices feels harmless in the moment — but they tend to compound into expensive, avoidable problems by the time the house is finished.
The reassuring part is that almost none of this is inevitable. With a bit of planning and the right people around you, these mistakes are entirely preventable.
1. Starting Construction Before the Plan Is Actually Complete
This is, without question, the mistake we run into most. Homeowners begin building while several details are still “to be decided.”
“We’ll figure that out later” is a well-known statement. In actuality, later typically entails demolishing a recently constructed wall, redesigning a plan, or spending far more than anticipated.
Before the first brick goes down, you really want the following locked in:
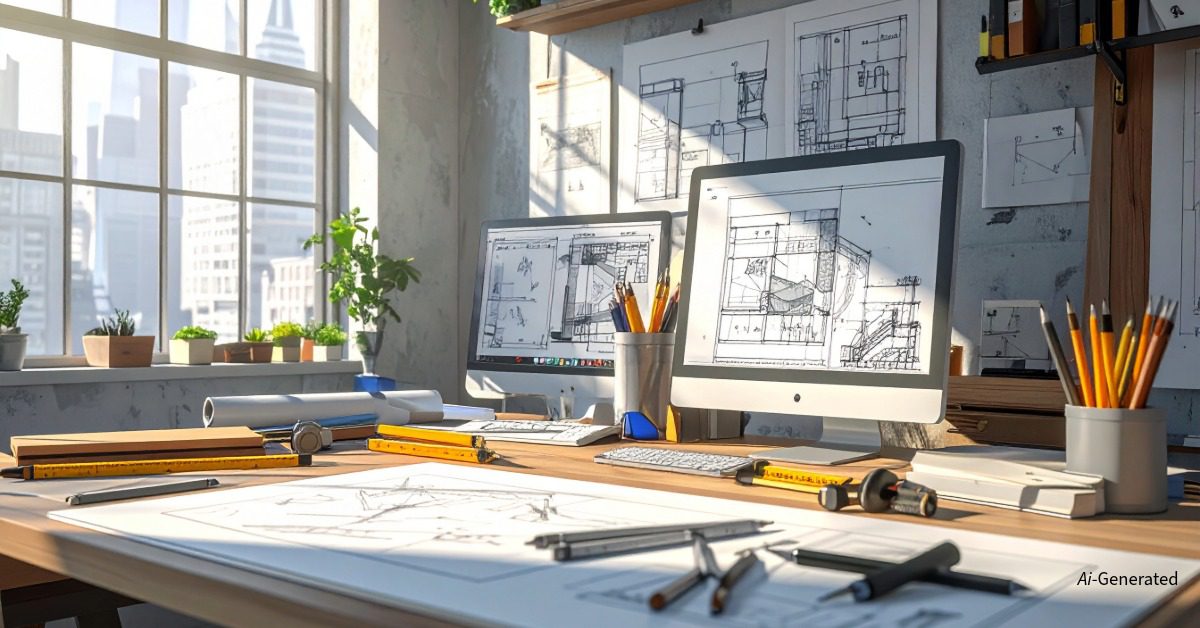
- Architectural drawings
- Structural design
- Electrical layout
- Plumbing plan
- Door and window schedule
- Lighting plan
- Room for future expansion
When all of this is settled upfront, everyone on the project — architect, contractor, site team — is working from the same page, and the expensive mid-construction surprises simply don’t happen.
A good rule of thumb: the more time you spend planning, the less time (and money) you’ll spend fixing things later. A single extra week of planning can easily save a month of rework.
2. Selecting a Contractor or Architect Based on the Best Price
It’s tempting to go with whoever quotes the least. Saving money upfront feels smart — until the compromises start showing up in the finished house, and by then they’re far costlier to undo.
A good architect isn’t just someone who draws floor plans. They think about how a family actually lives in a space, how sunlight moves through the rooms across the day, how air circulates, and how the house will still make sense twenty years from now.
If you’re building in Rajasthan specifically, there’s real value in working with an architect in Jaipur who already understands local regulations, the climate, and construction practices suited to the region — rather than someone applying a generic approach.
At Kush Architect, every project starts with understanding how the family actually lives — not just how the house should look in a photograph. A home has to work for daily life, not just for the drawing.
Before You Hire, Look For:
- Completed residential projects you can actually visit or see
- Transparent, itemised pricing
- Honest client reviews, not just testimonials on a website
- Clear, responsive communication
- knowledge of local construction codes
- A design portfolio that shows range, not repetition
Making the proper choice now will prevent a lengthy list of issues down the road.
3. Treating Vastu as an Afterthought
We frequently hear the question, “Why is Vastu important when planning a house?”
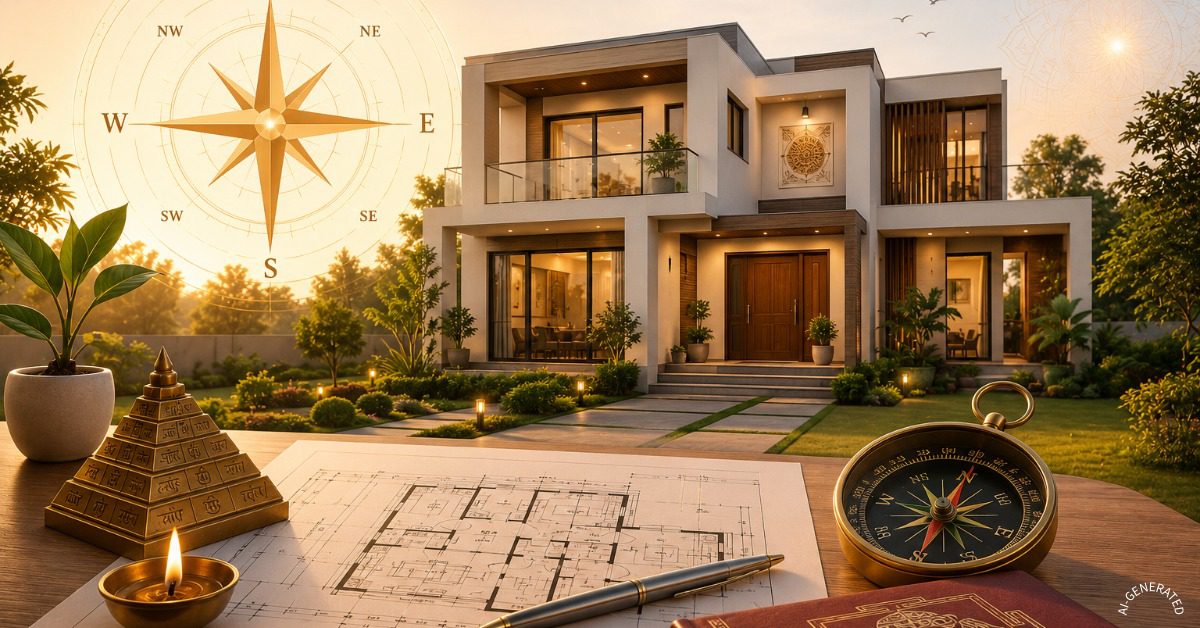
Beliefs around Vastu vary from family to family, but setting tradition aside for a moment, good Vastu planning often lines up with genuinely practical design decisions. Room orientation, for instance, has a direct effect on how much natural light and airflow a space gets — benefits any homeowner would want, Vastu or not.
A few practical Vastu tips worth considering early:
- Position living areas to catch natural daylight
- Make sure bedrooms get proper cross-ventilation
- Finalise the kitchen layout before construction, not during it
- Avoid structural changes once the foundation is down
The key is timing — bring these preferences into the conversation while the plan is still on paper, not after the walls are up.
A Real Example
We once had a client who wanted the kitchen moved after the roof slab was already cast, purely over a Vastu concern. That single change meant redoing plumbing lines, rerouting electrical work, and rebuilding walls. It pushed the project back nearly three weeks and added a meaningful chunk to the budget.
For this reason, we encourage homeowners to decide on their Vastu preferences prior to laying the first brick, rather than after the building has already taken shape.
A Strong Foundation Starts With Smart Decisions
The earliest decisions on a project — who you hire, how carefully you plan, how much thought goes into the layout — tend to shape everything that follows. Getting these right early on saves time, money, and a good amount of stress down the line.
4. Underestimating What Construction Actually Costs
A lot of homeowners assume the construction budget is just cement, steel, bricks, and labour. It isn’t. Plenty of costs show up later in the project, and if they’re not accounted for from the start, they end up straining the budget at the worst possible moment.
A realistic budget needs to cover the entire journey — from approvals right through to final finishing. It’s easy to forget line items like electrical fittings, plumbing fixtures, paint, wardrobes, lighting, landscaping, boundary walls, and furniture. Individually these seem minor; added together, they can shift your total investment quite noticeably.
It’s also worth setting aside an emergency fund — somewhere around ten to fifteen percent of the total budget. Material prices shift, designs get tweaked mid-project, and unexpected site issues do come up. Having that buffer means the quality of the build never has to be compromised because money ran short.
Sit down with your architect before construction starts and build out a detailed cost estimate — then actually revisit it as the project progresses. This one habit keeps your finances predictable and avoids nasty surprises later.
5. Cutting Costs With Low-Quality Materials
Every homeowner wants a beautiful house without blowing the budget — understandable. But trying to save money through cheaper materials is often one of the costliest decisions you can make, just not immediately.
Substandard cement, steel, waterproofing, wiring, and plumbing fittings tend to show up later as structural problems, leaks, electrical faults, and ongoing maintenance headaches. Replacing any of this after construction costs far more than getting it right the first time.
Rather than judging materials on sticker price alone, think about how they’ll perform over the next twenty or thirty years. A house built well should stay safe, durable, and comfortable for decades — not just look good at handover.
Where It’s Worth Spending On Quality
- Cement
- Steel
- Bricks and blocks
- Waterproofing products
- Plumbing fittings
- Electrical wiring
- Flooring
- Paints and finishes
Good materials don’t just extend the life of your home — they also protect its resale value down the road.
6. Pushing Interior Planning to the Very End
There’s a common assumption that interiors get planned after construction wraps up. In practice, the best interiors are worked out long before the first brick is laid.
Think about how you actually live day to day. Where does the fridge go? How much wardrobe space do you really need? Are you working from home some days? Where should the sockets sit so you’re not running extension cords across the room?
These are planning-stage questions, not finishing-stage questions.
Modular kitchen designs are a great example of where early planning pays off. A proper modern kitchen needs the plumbing, electrical points, ventilation, storage, and appliance placement all worked out in advance. Skip this step and you’ll likely be paying for modifications later — modifications that would’ve been free on paper.
The same logic applies to wardrobes, false ceilings, lighting layouts, home automation, and air conditioning points. All of it belongs in the plan, not in a scramble after the structure is up.
Design with the next ten to fifteen years in mind — your family’s needs will change, storage requirements will grow, and smart-home technology will keep evolving. Build some room for that.
7. Stepping Back Once the Contractor Is Hired
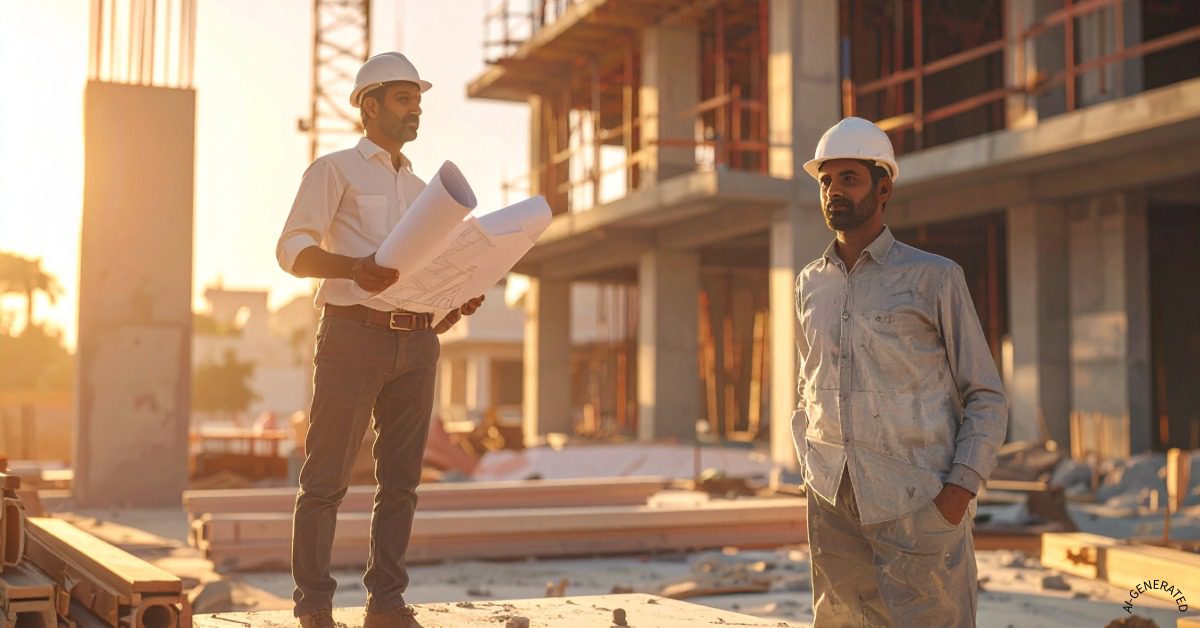
Even with a solid team in place, staying involved matters. Regular site visits let you catch small issues before they turn into expensive ones, and they keep communication flowing between you, the architect, and the construction crew.
On your site visits, it’s worth keeping an eye on:
- Overall construction quality
- How materials are being stored
- Wall alignment
- Plumbing installation
- Electrical work
- Waterproofing
- Window and door positioning
- General progress against the timeline
At Kush Architect, we actively encourage clients to stay involved from start to finish. Even an hour or two a week reviewing progress on site can prevent problems that would otherwise cost far more to fix later.
Proper Planning vs. Poor Planning
| Aspect | Proper Planning | Poor Planning |
| Budget | Controlled spending, fewer surprises | Frequent cost overruns |
| Timeline | Smooth, on-time completion | Delays from last-minute changes |
| Space planning | Functional, efficient layouts | Wasted or awkward spaces |
| Material selection | Better durability, lower upkeep | Frequent repairs and replacements |
| Home value | Higher resale value | Reduced market appeal |
Small Decisions, Big Consequences
Most construction mistakes aren’t bad luck — they’re the result of decisions made in a hurry, or not made at all. Taking the time to plan properly, hire the right people, choose durable materials, and stay involved throughout the build is really what separates a stressful project from one you’ll actually enjoy.
A house isn’t just a structure you hand over at the end. It’s where a family will spend years living, growing, and making memories — which is worth building carefully.
Final Thoughts
Building a home is likely one of the largest investments you’ll ever make. Every project runs into some challenges along the way, but most of them are avoidable with the right planning and the right people beside you.
Steering clear of these common mistakes protects your investment, keeps unnecessary costs off the table, and gives you a much better shot at ending up with the home you actually pictured.
At Kush Architect, we start every project by understanding the people who’ll actually live in the house. Practical planning, thoughtful design, and years of hands-on experience come together to build homes that work — not just ones that photograph well.
Whether you’re imagining a contemporary villa, a family home, or a custom residence somewhere in Jaipur, working with an experienced architect in Jaipur can help you sidestep costly mistakes and get closer to the home you actually have in mind.
Why Homeowners Trust Kush Architect
Building a house is one of the biggest financial and emotional investments most families make, and every decision along the way carries weight. From laying out the floor plan to choosing materials to managing the build itself, the right guidance can make the difference between a smooth project and a stressful one.
At Kush Architect, we’ve worked with homeowners across Jaipur to design houses that are practical, livable, and genuinely suited to how they want to live. Our process is built around understanding what a family actually needs, translating that into thoughtful design, and staying involved through the entire construction journey.
Whether you’re building your first home, planning a luxury villa, or taking on a full renovation, our team is there to help you make confident, informed decisions at every step.
Looking for an experienced architect in Jaipur? Get in touch with Kush Architect to talk through your project and take the first real step toward a home you’ll be proud of.
Frequently Asked Questions
What are the most common house construction mistakes?
The ones we see most often: starting construction without a finished plan, hiring the wrong professional, underestimating the budget, choosing cheap materials, skipping Vastu considerations at the design stage, leaving interior planning until the end, and not staying involved during construction.
Why should I hire an architect before building a house?
An experienced architect helps you build a layout that actually works for your lifestyle, makes better use of your space, catches design errors before they become construction errors, and plans your home around both your budget and your daily routine. Bringing one in early tends to save both time and money.
How much extra budget should I keep aside for construction?
A contingency of around 10 to 15 percent above your estimated budget is generally a safe cushion. It covers the usual surprises — rising material costs, mid-project design tweaks, or site issues that weren’t visible at the start.
Why is Vastu important when building a house?
Many homeowners follow Vastu because they believe good orientation and room placement create a more balanced home. Practically speaking, it also tends to improve natural light, airflow, and how efficiently the space is used — which is why it’s worth factoring in at the design stage.
When should I plan my kitchen and interiors?
Before construction begins, ideally. Working out your modular kitchen design, wardrobes, electrical points, plumbing, and storage early on avoids expensive changes once the structure is already built.
Can good planning actually reduce construction costs?
Yes — it cuts down on design changes, reduces wasted material, keeps the project better coordinated, and helps you avoid delays. All of that adds up to a more efficient, less expensive build overall.