
The Complete Architectural Design Process: A Step-by-Step Guide
Introduction
Building a home is exciting. It is also a little terrifying, especially when you realize how many decisions go into it before a single brick is laid.
The “process” aspect is not something that most people consider. They picture an architect drawing a nice floor plan and then somehow a house appears.In reality, there is a lot happening between that first meeting and the day you get your keys. When this process is skipped or rushed, it usually shows up later as a room that never gets enough light or a budget that spirals or a contractor who is improvising because nobody gave him proper drawings.
At Kush Architects, we have structured our work around eight distinct stages. Not because it looks good on a brochure but because each one solves a real problem that shows up if you skip it. This is a step-by-step breakdown of that procedure.
Stage 1 – Client Consultation
This is where it all starts and honestly it is less about design and more about listening.
We sit down with the client sometimes at our office and sometimes at their plot and just talk. What are they trying to build? Who will work or live there? What is the budget realistically? Do they need a home office or a pooja room or space for aging parents or a terrace where their kids can run around?
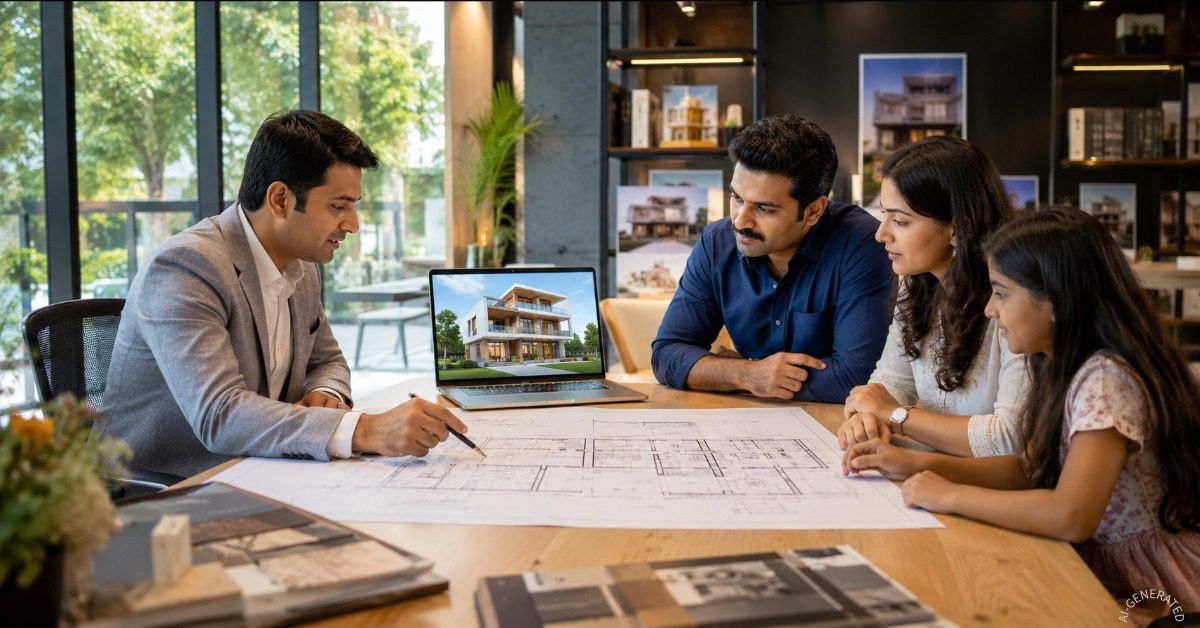
A lot of architects rush this part. We do not because everything downstream depends on getting this right. A design can be technically brilliant and still fail if it does not fit how the client actually lives.
Stage 2 – Site Analysis
Before any pencil touches paper we go to the site. Not once. Usually a few times at different hours of the day because a plot looks different at 8 AM than it does at 4 PM.
Here is what we check:
- Plot dimensions shape and orientation
- Soil condition and how it will affect the foundation
- In relation to the plot, where the sun rises and sets
- Neighboring structures and how they will affect light or privacy
- Road access and drainage
- Local ordinances that could restrict what is possible
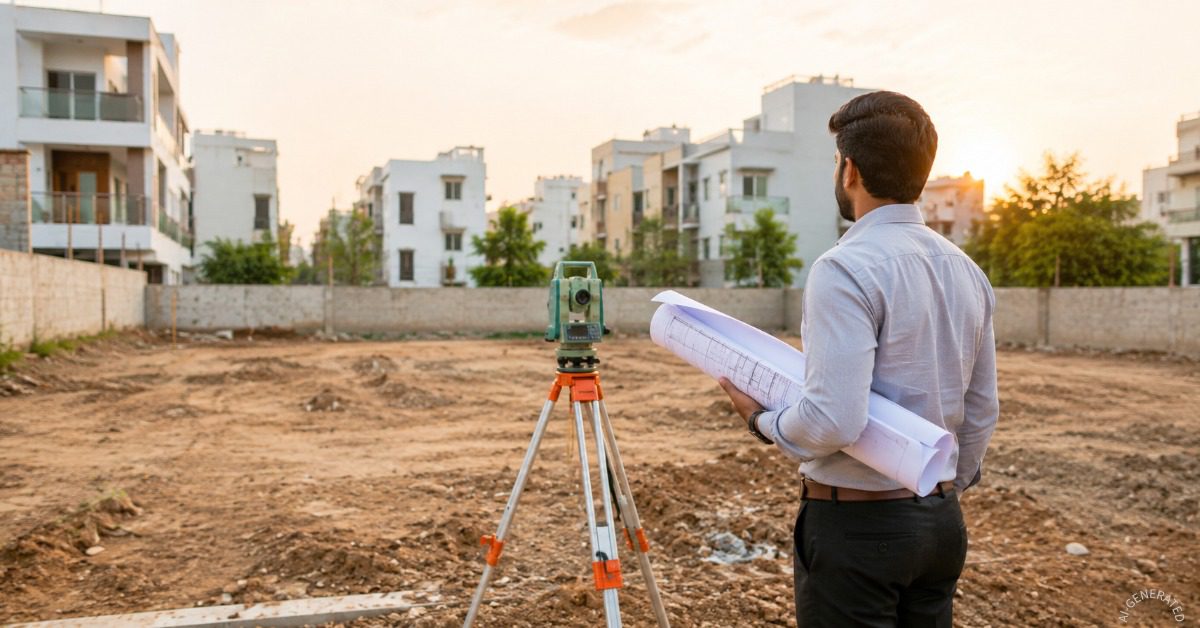
Skip this step and you end up with problems that are expensive to fix later. A dark living room when the day. Water pools near the entrance during the monsoon. No one checked a design that theoretically breaks a setback restriction. Good site analysis prevents all of that before it becomes your problem.
Stage 3 – Concept Design
This is the fun part. At least for us.
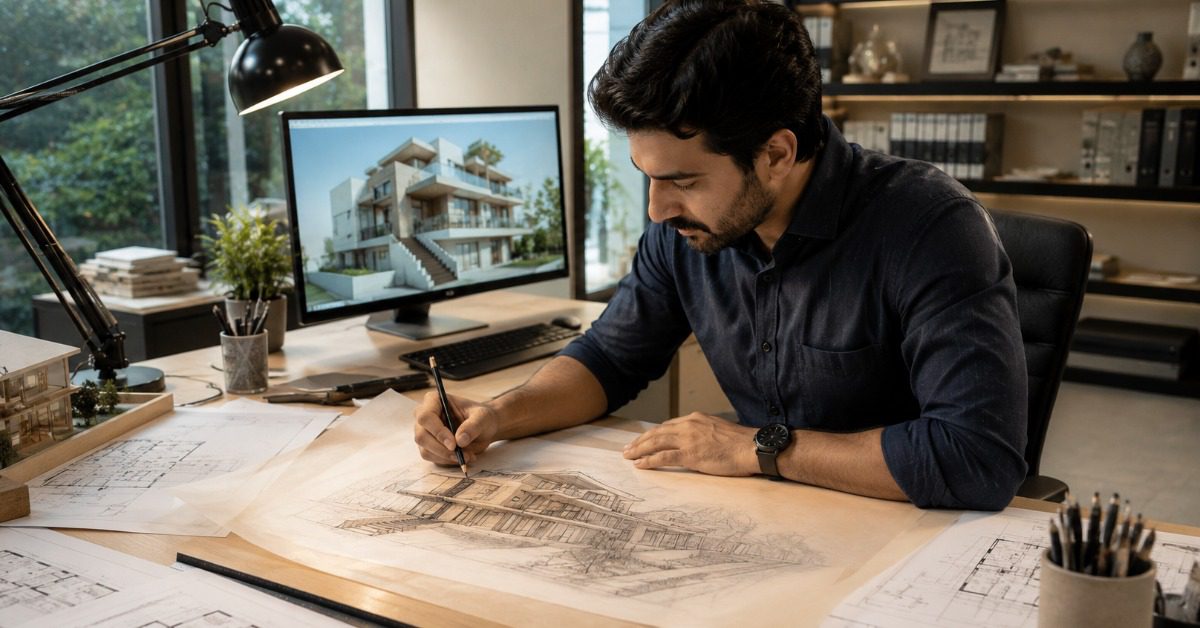
With the client’s brief and the site data in hand we start sketching. Not polished renders. Just rough ideas. How the building might sit on the plot. How spaces could flow into each other. Whether the aesthetic leans modern or traditional architecture or somewhere in between.
We show these early concepts to clients almost unfinished on purpose. It is much easier to say “I do not like this direction” when it is a rough sketch than when it is a detailed 3D render that everyone is already emotionally invested in.
Stage 4 – Schematic Design
Once a concept clicks we start giving it real shape. Floor plans get drawn properly. Elevations come together. We usually put together a basic 3D walkthrough at this point too because most clients understandably struggle to visualize a building from a 2D plan alone.

This stage typically covers:
- Detailed floor plans with actual room layouts
- Front side and rear elevations
- Rough material and finish suggestions
- Approximate area breakdowns
This is also the last comfortable point to make big changes. Move a wall now and it is a five-minute edit. Move it after construction drawings are done and it is a different conversation.
Stage 5 – Design Development
Here is where the design gets tested against reality. We bring in structural engineers and MEP (mechanical, electrical, plumbing) consultants to make sure what we have designed can actually be built the way we have imagined it.
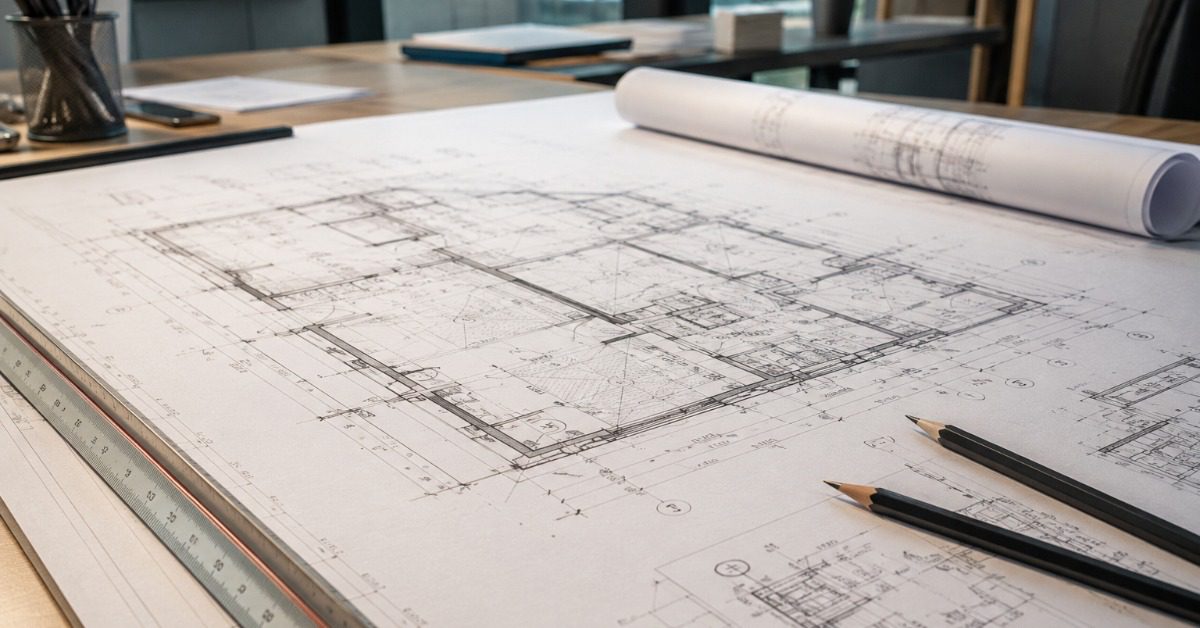
This stage involves:
- Locking in structural systems and materials
- Coordinating electrical, plumbing and HVAC planning with consultants
- Refining interiors and furniture layouts
- Finalizing finishes such as tiles, paint and fittings
- Producing more detailed 3D renders
The customer has a nearly full understanding of what they are receiving at the end of this process. There shouldn’t be many surprises left.
Stage 6 – Construction Drawings
This stage is perhaps the most significant and least glamorous. These are the technical drawings your contractor actually builds from. If they are imprecise or inaccurate, that error becomes observable.

The full set usually includes:
- Foundation layout
- Structural drawings
- Plumbing layout
- Electrical drawings
- Ceiling plans
- Door and window schedules
- Stair details
We have seen the consequences of rushing this stage. A contractor is guessing dimensions. A plumber routing pipes wherever is convenient. walls that no longer match the designs. Precise drawings are not optional. They are what keep everyone on the same page once construction actually begins.
Stage 7 – Government Approvals
Your project will probably require a combination of the following, depending on its location:
- Municipal approval
- Building permission
- Fire department clearance
- Environmental clearance
- Structural safety certification
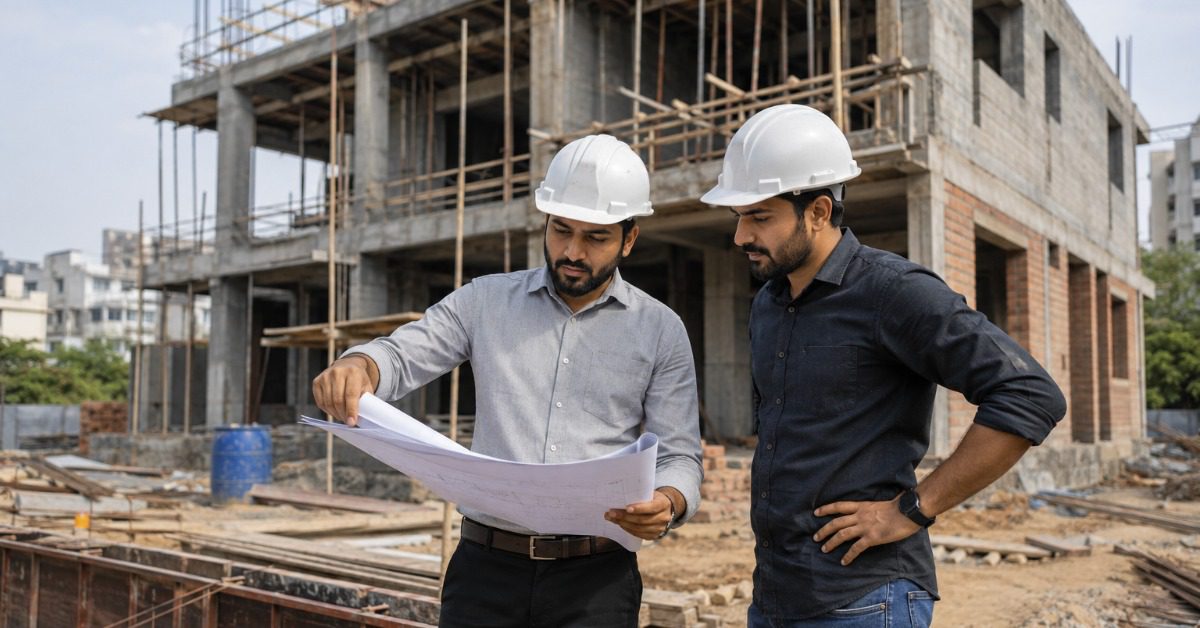
This part is tedious and most homeowners genuinely dread it. The paperwork. The back and forth with government offices. The waiting. We handle this on behalf of our clients as much as possible because chasing approvals should not be something a homeowner has to figure out on their own.
Stage 8 – Construction Supervision
A design is only as excellent as how it is carried out. This is the stage where we stay involved even after the drawings are handed over. We visit the site regularly to check that what is being built actually matches what was designed.
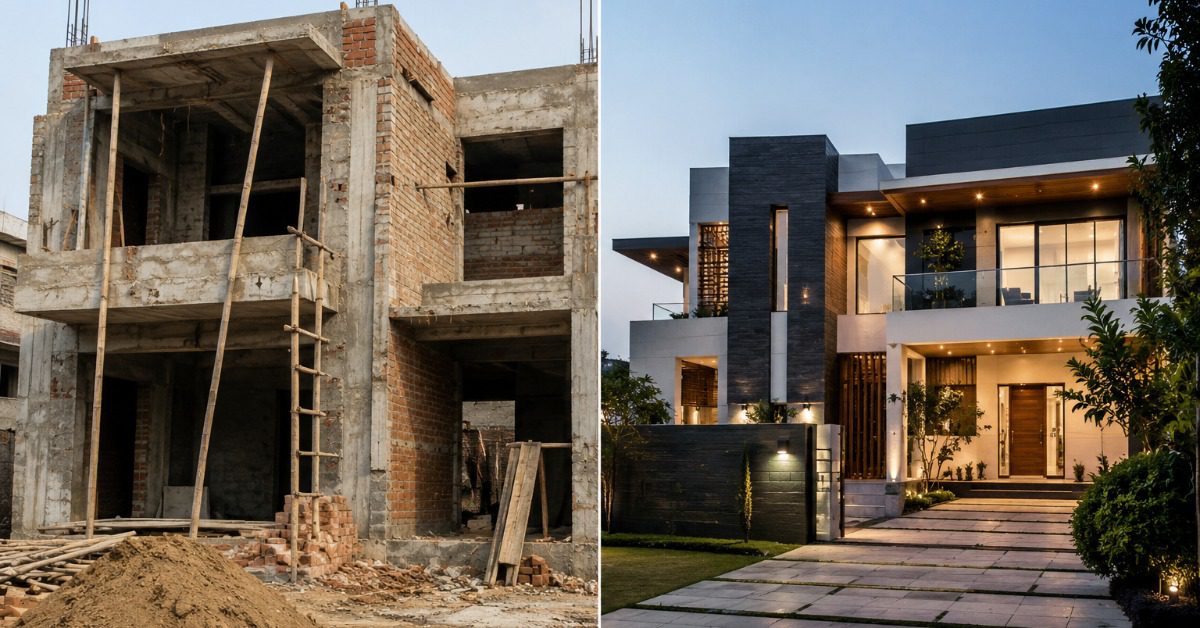
During site visits we look at:
- Whether the dimensions on site match the drawings
- Quality of materials and workmanship
- Coordination between different contractors including electrical, plumbing and civil
- Any on-site issues that need quick decisions
- Material approvals before they go into the building
Things always come up on site that no drawing can fully predict. That is exactly why supervision matters. It is the difference between a design on paper and a building that actually works the way it was meant to.
Common Mistakes Homeowners Should Avoid
We have seen the same mistakes repeat across projects over and over. A few worth flagging:
- Choosing an architect purely on the lowest fees which is often the most expensive decision in disguise
- Designing only for today and ignoring how the family’s needs might change in 10 years
- Changing the design mid-construction since every change here costs more than it would have earlier
- Skipping soil testing to save time or money upfront
- Poor coordination between contractors is leading to clashes on-site
- No regular site supervision which lets small errors snowball
- Cutting corners on material quality to stay within budget
- Underestimating natural light and ventilation in the design
None of these mistakes is dramatic on its own. But they compound. By the time you notice the problem it is usually already built into the walls.
Why Choose Kush Architects?
For us architecture is not just about drawing buildings. It is about understanding how people actually want to live and work and then designing around that.
We work across:
- Residential Architecture
- Commercial Buildings
- Luxury Villas
- Interior Design
- Landscape Design
- Space Planning
- Renovation Projects
- Turnkey Solutions
- 3D Visualization
From the first conversation to the final handover we stay closely involved. A good building is not just designed once and forgotten. It is shaped through every stage right up to the day it is finished.
Final Thoughts
The architectural design process is not just bureaucratic box-checking. It is what stands between a building that works and one that quietly frustrates you for years. Every stage from that first consultation to the final site walkthrough exists because skipping it creates a problem somewhere down the line.
Working with an experienced architectural firm means someone is protecting your investment at every one of these stages. Not just handing you a pretty rendering and walking away.
If you are planning a home or office or renovation this process is worth following properly. It is slower than winging it. It is also a lot cheaper in the long run.
Thinking about starting a project? Get in touch with Kush Architects for a consultation.
Frequently Asked Questions
What is the architectural design process?
It is the step-by-step approach architects use to plan a design document and oversee the construction of a building from the first client meeting to the final site inspection.
How many stages are there in the architectural design process?
Most projects go through eight stages: consultation, site analysis, concept design, schematic design, design development, construction drawings, government approvals and construction supervision.
Why is site analysis important?
Because it directly affects how much natural light a building gets how well it drains during monsoon and how efficiently the design responds to the plot.
Do architects visit construction sites?
Yes regularly. Site visits help architects catch gaps between the drawings and what is actually being built.
Can the design be changed after construction starts?
Technically yes, but it usually costs more and pushes the timeline back. Changes are far cheaper earlier in the process.