
Why Is Vastu Important When Building a New Home? A Complete Guide
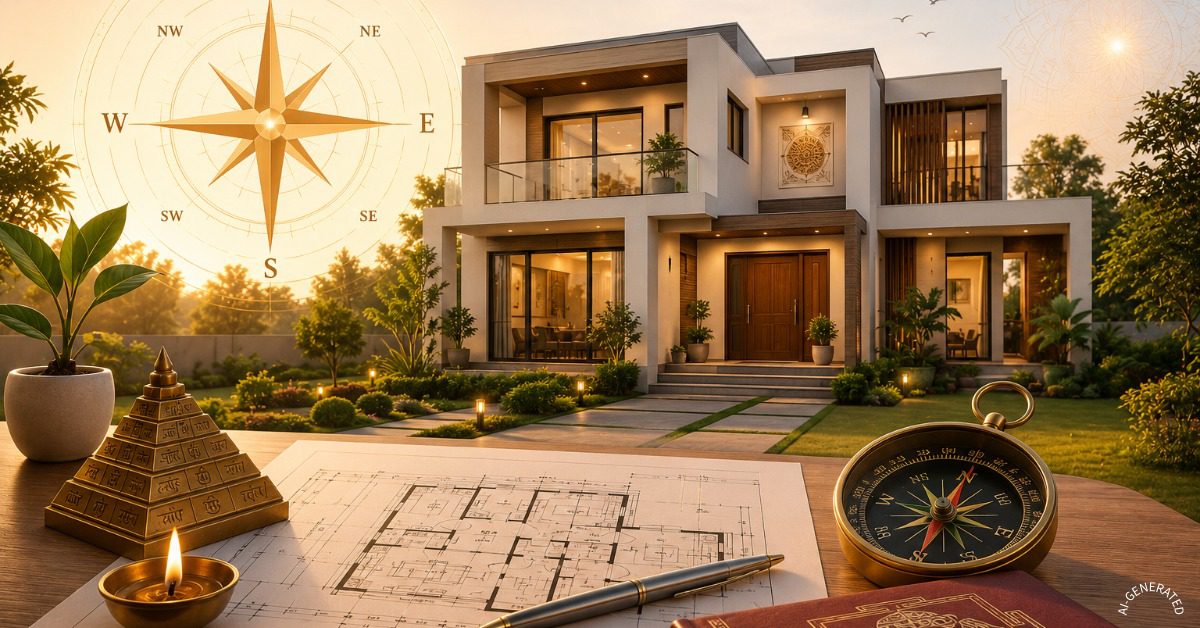
One of the most Important life work is building a new house. Every homeowner want a home that is beautyful, morden, practical, and long-lasting. When we making plans, many Indians take Vastu Shastra into account in addition to choosing the ideal site, design, and materials. Creating harmony between your home and the natural elements is the main goal of the ancient Indian architectural science known as Vastu.
At Kush Architects, we think Vastu should enhance, not reduce from, excellent building. Since 2012, we have been building Vastu-compliant homes that blend classic concepts with modern architecture, superior planning, and eco-friendly design. Our aim is to create homes that are functional, aesthetically pleasing, energy-efficient, and tailored to the specific needs of every family.
Incorporating Vastu into the design process helps avoid costly modifications later on. Moreover, whether you are building a luxurious home or your first one, it ensures a well-planned and comfortable living space.
What Is Vastu Shastra?
Vastu Shastra is the old Indian science of building construction and spatial planning. It provides guidelines for the proper placement of windows, open spaces, rooms, and doors to ensure the home remains comfortable and balanced. The focus of Vastu is to bring your home into harmony with the five elements of nature earth water fire air and space.
Modern architectural techniques often incorporate Vastu principles. Instead of applying Vastu as a rigid set of rules, it can be utilized as a planning framework that promotes better orientation, natural light, airflow, and the optimal use of space.
What Makes Vastu Crucial for Building New Homes?
1. Better Space Planning
Before construction starts is the best moment to use Vastu. Careful arrangement of rooms, entrances, and circulation routes is encouraged by a Vastu informed plan. This frequently leads to a home that is pleasant, practical, and well-organized.
Every design at Kush Architects begins with a thorough understanding of the familys lifestyle, plot size, financial constraints, and future requirements. After that, we design layouts that blend sensible architectural design with Vastu principles.
2. Improved Natural Light and Ventilation
Fresh air and sunlight are given top priority in well designed buildings. Numerous Vastu guidelines naturally complement these objectives by promoting appropriate window location and orientation.
Benefits include:
- Bright and airy interiors
- Better indoor air quality
- Reduced energy consumption
- Lower dependence on artificial lighting
- Comfortable living spaces
These principles also contribute to sustainable and energy-efficient homes.
3. Balanced and Functional Living Spaces
A home should be comfortable to live in. Vastu planning often promotes logical placement of key areas such as the kitchen, bedrooms, living room, and pooja room, making daily life more convenient.
When combined with modern architecture, this creates a balance between functionality and aesthetics without compromising comfort.
4. Reduces Costly Modifications
Ignoring Vastu during the planning stage may lead some homeowners to request changes after construction begins. Moving a staircase, relocating the kitchen, or changing the main entrance later can significantly increase costs.
Planning allows architects to incorporate Vastu preferences from the beginning, reducing unnecessary structural modifications.
5. Supports Modern Architecture
Many people think Vastu and modern design cannot work together. In reality, experienced architects blend both seamlessly.
At Kush Architects, we design homes that include:
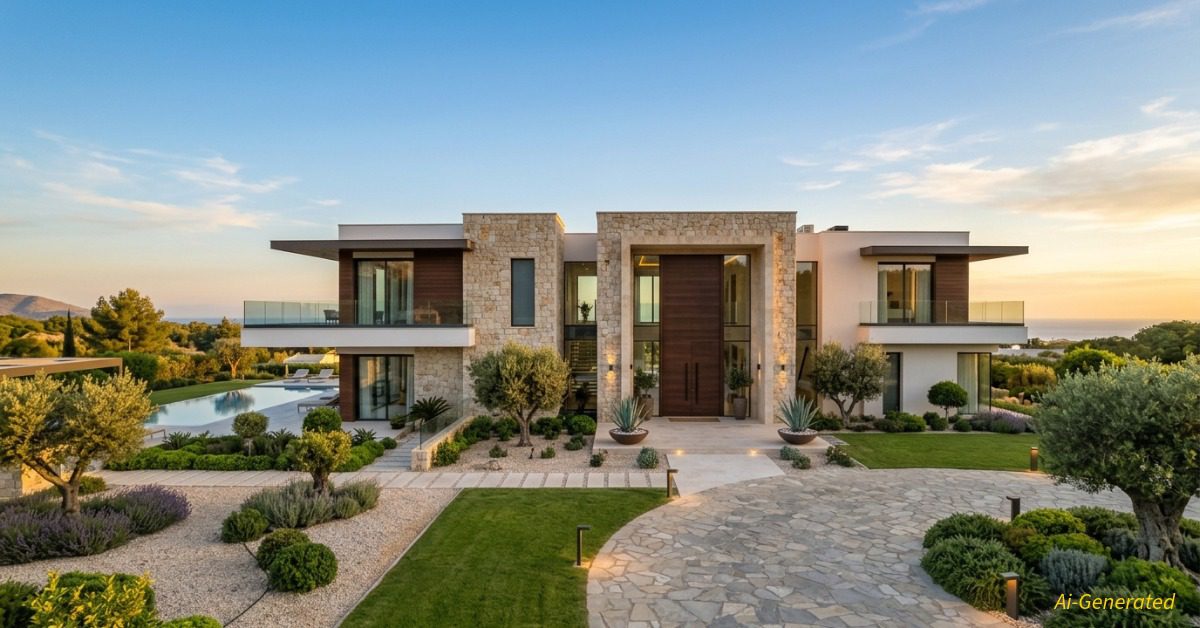
- Contemporary elevations
- Open floor plans
- Smart space utilization
- Sustainable materials
- Energy-efficient layouts
- Vastu-compliant planning
Our philosophy is simple: great design should respect tradition while embracing modern living.
The Kush Architects Approach to Vastu
At Kush Architects, we don not believe in forcing layouts simply to satisfy traditional rules. Instead, we carefully balance Vastu principles with architectural functionality, structural safety, and client preferences.
Our design process includes:
- Understanding your lifestyle and family requirements
- Studying the plot orientation and site conditions
- Planning for maximum natural light and ventilation
- Creating functional room layouts
- Integrating Vastu principles wherever practical
- Coordinating with structural engineers for safe construction
This balanced approach ensures every home is comfortable, visually appealing, and practical for modern living.
Essential Vastu Tips for a New Home
Main Entrance
The entrance is one of the most important elements of a home. It must have good lighting, welcoming, and free from interrupt. A thoughtfully designed entrance enhances both functionality and curb appeal.
Living Room
The living room should feel open, bright, and inviting. Proper furniture placement, natural lighting, and ventilation create a comfortable gathering space for family and guests.
Kitchen
The kitchen should be planned for convenience and efficiency. Adequate ventilation, sufficient workspace, and a practical layout improve both functionality and safety.
Bedrooms
Bedrooms should provide privacy, comfort, and a peaceful atmosphere. Proper orientation, lighting, and storage planning contribute to restful living.
Pooja Room
A dedicated prayer or meditation area creates a calm and spiritual corner within the home. It should be designed as a clean, quiet, and peaceful space.
Bathrooms
Bathrooms should be well-ventilated, easy to maintain, and designed with proper drainage to ensure hygiene and comfort.
Common Vastu Mistakes to Avoid
Many homeowners make avoidable mistakes during construction, including:
- Finalizing the design without consulting an architect
- Making structural changes after construction begins
- Ignoring natural lighting and ventilation
- Poor space utilization
- Choosing aesthetics over functionality
- Not considering future family needs
Working with an experienced architectural team helps avoid these issues while creating a home that is both beautiful and practical.
Vastu and Sustainability Go Hand in Hand
Modern architecture increasingly focuses on sustainability, and many Vastu inspired design choices naturally support this goal.
Examples include:
- Maximizing daylight
- Cross ventilation
- Energy efficient planning
- Green open spaces
- Rainwater harvesting integration
- Environmentally responsible material selection
By combining sustainable architecture with Vastu principles, homeowners can enjoy healthier, more energy-efficient living spaces.
Why Choose Kush Architects?
Kush Architects has been help homeowners in converting their concepts into well thought out living areas since 2012. Our team creates homes that are up to the greatest standards of excellence by fusing technological know how, creativity, and sensible planning.
We offer:
- Residential Architecture
- Interior Design
- Landscape Design
- Master Planning
- Renovation & Remodeling
- Construction Consultation
- Site Supervision
- Vastu Compliant Home Design
Every project is customized to match the client’s lifestyle, budget, and vision. We believe that a successful home balances tradition, functionality, modern design, and structural excellence.
Conclusion
When we designing a new house, Vastu Shastra can be a useful factor, particularly if it is carefully combined with morden architectural techniques. The fundamental ideas of effective space planning, natural light, ventilation, and practical design aid in the creation of warm and comfortable and pleasurable living areas, even though each homeowner has unique tastes.
At Kush Architects, we strongly believe that Vastu should complement architecture rather than limit it. We build houses that support comfort, usefulness, and long term value while show your lifestyle by fusing famous insight with modern design, sustainable planning, and engineering know-how.
Early on in the design phase, look advice from a skilled architectural team if you are planning your ideal home. With careful planning now, you may create a house that will serve your family well for many years to come.
Frequently Asked Questions
Is Vastu mandatory for building a house?
No. Vastu is an individual decision. Because they appreciate traditional planning or think it creates a peaceful living space, many homeowners decide to apply its ideas.
Can modern homes be Vastu compliant?
Sure. When carefully included during the design phase, Vastu principles and modern architecture can enhance one another.
Does Vastu increase construction costs?
Not in every case. It is typically less expensive to incorporate Vastu during the planning stage than to make changes after building has started.
Should I consult an architect before construction?
Sure. An architect works with you to build a practical design that takes into account your lifestyle, budget, local laws, and, if you’d like, your Vastu preferences.
Why choose Kush Architects for a Vastu-compliant home?
Kush Architects ensures that your home is stunning, useful, structurally strong, and customized to your family’s needs by fusing contemporary design with sensible Vastu planning.