

Why Do We Need an Architect for Residential or Home Construction?
Nobody really plans to build a house without an architect. It happens slowly. A contractor mentions he can “handle the design too, no extra charge.” A cousin says they built their place without one and it turned out fine. And somewhere in that conversation, the architect fee quietly moves from “necessary” to “optional extra” in your head.
Then the foundation goes in, and the questions start. Where does the staircase actually go? Why does this bedroom feel smaller than it looked in your head? Why is there a wall right where the fridge was supposed to sit? These aren’t contractor problems. They’re design problems that never got solved – because nobody solved them before the walls went up.
So what does an architect actually do, and why does skipping that step usually cost more than it saves?
Building and Designing Are Two Different Jobs
A contractor is good at building what’s in front of him. Give him a drawing, he’ll execute it well. But deciding what should be on that drawing in the first place – that’s a different skill entirely, and it’s the one that determines whether the finished house actually works for the people living in it.
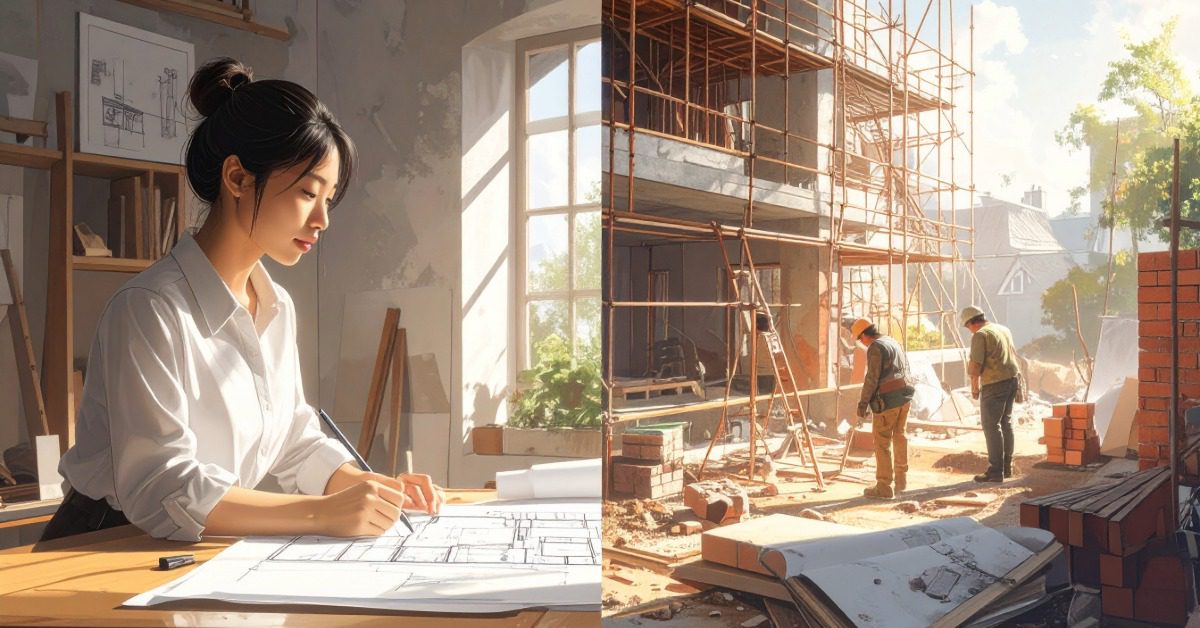
That’s really the whole distinction. Construction is execution. Architecture is the thinking that has to happen before execution – how sunlight will move through the rooms at 7am versus 4pm, where air will actually circulate, how a family of four will use a space that’s going to hold a family of six in eight years. None of that shows up in a construction estimate. All of it shows up in how the house feels to live in.
What’s Actually Involved in Designing a Home
It’s more than a floor plan sketched on a piece of paper. A proper design process usually works through site analysis first – how the plot is oriented, what’s around it, what the soil is like, where the sun falls and when. Then space planning, which is really just working out how a specific family lives and fitting the house to that, instead of handing them a generic layout and expecting them to adjust their life around it.
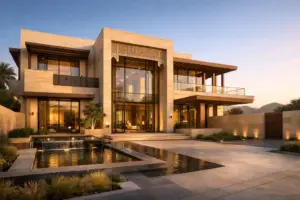
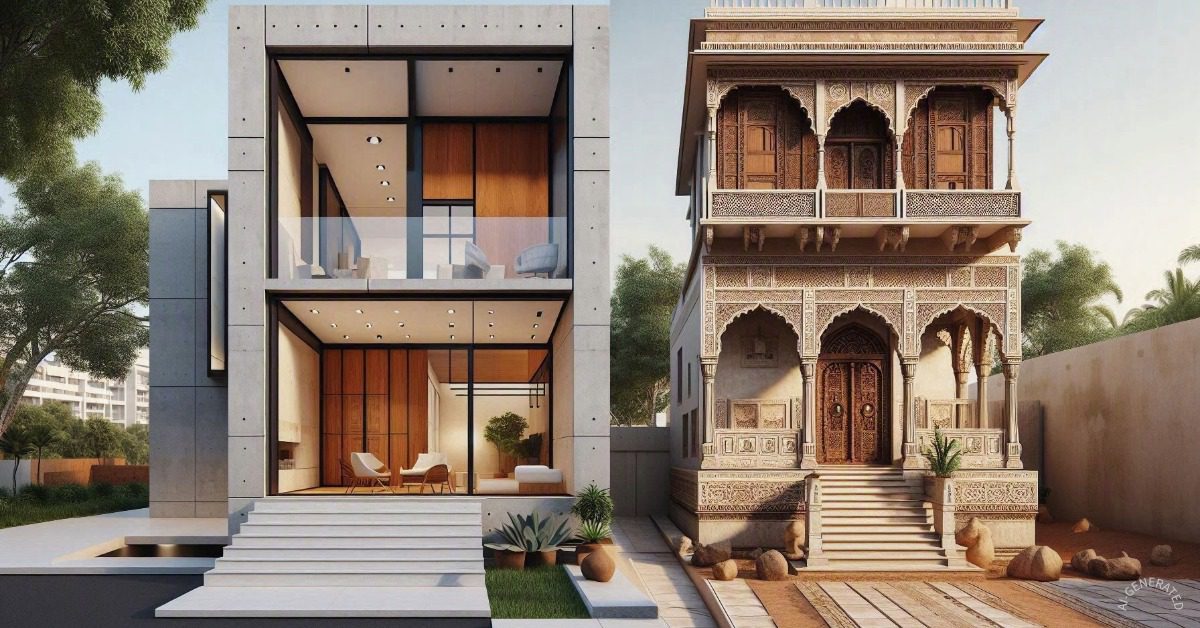
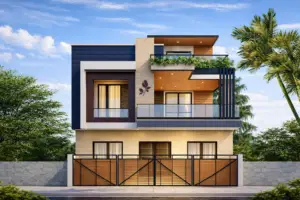
Structural design has to happen too, ideally worked out with an engineer before anyone pours concrete. If Vastu matters to the family, that gets built into the room positions and entrance direction from the very first layout, not bolted on afterward. And somewhere before construction starts, there should be a 3D elevation – an actual picture of what the house will look like, not a guess based on a 2D drawing nobody can quite visualize.
All of this has to stay coordinated too. Electrical layout, plumbing, the construction timeline – someone needs to be making sure they’re all working off the same plan, instead of three different people making three different assumptions.
Where “The Contractor Will Handle It” Goes Wrong
This isn’t really about contractors being bad at their jobs. Most are genuinely skilled at construction. The problem shows up when design decisions get made during construction instead of before it – because whoever happens to be on-site that day ends up making a call that really needed more thought.
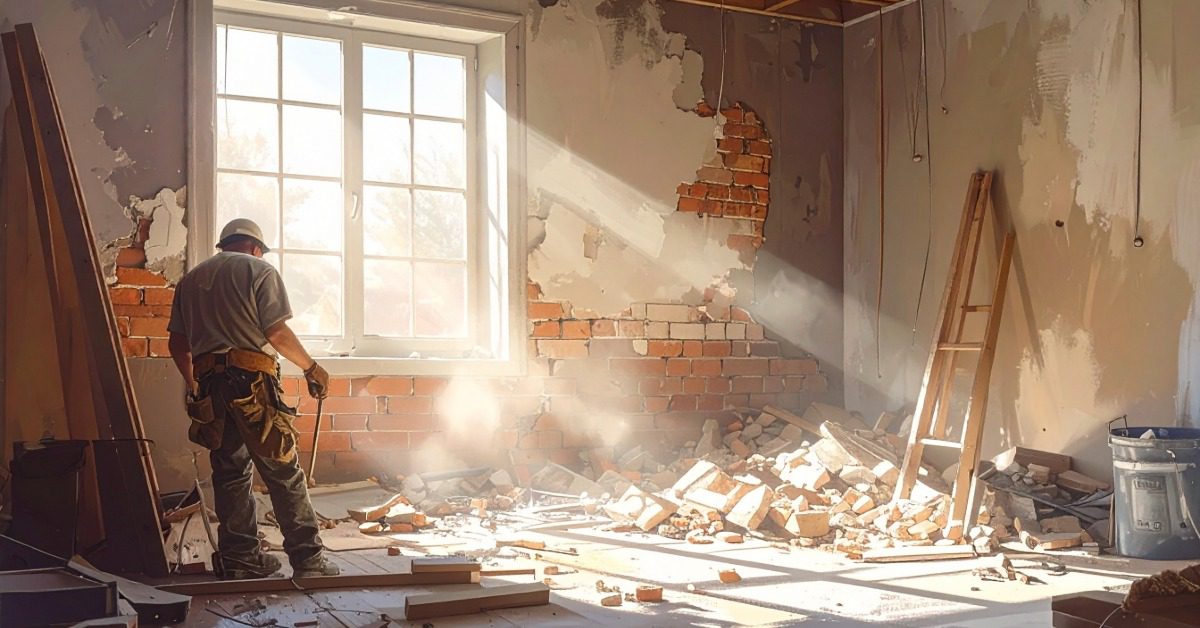
A wall goes up, and only afterward does someone notice the bedroom has no cross-ventilation. The staircase gets built, and only then does the family remember they wanted room for a future extension. These aren’t building mistakes. They’re the predictable result of skipping the planning phase – the phase an architect exists for.
A Few Places Where This Shows Up in Real Life
Two houses can be the exact same size on paper and feel completely different to live in – one bright and breathable, one dark no matter what time of day it is. That difference usually comes down to orientation, which is decided at the design stage, long before anyone picks a paint color.
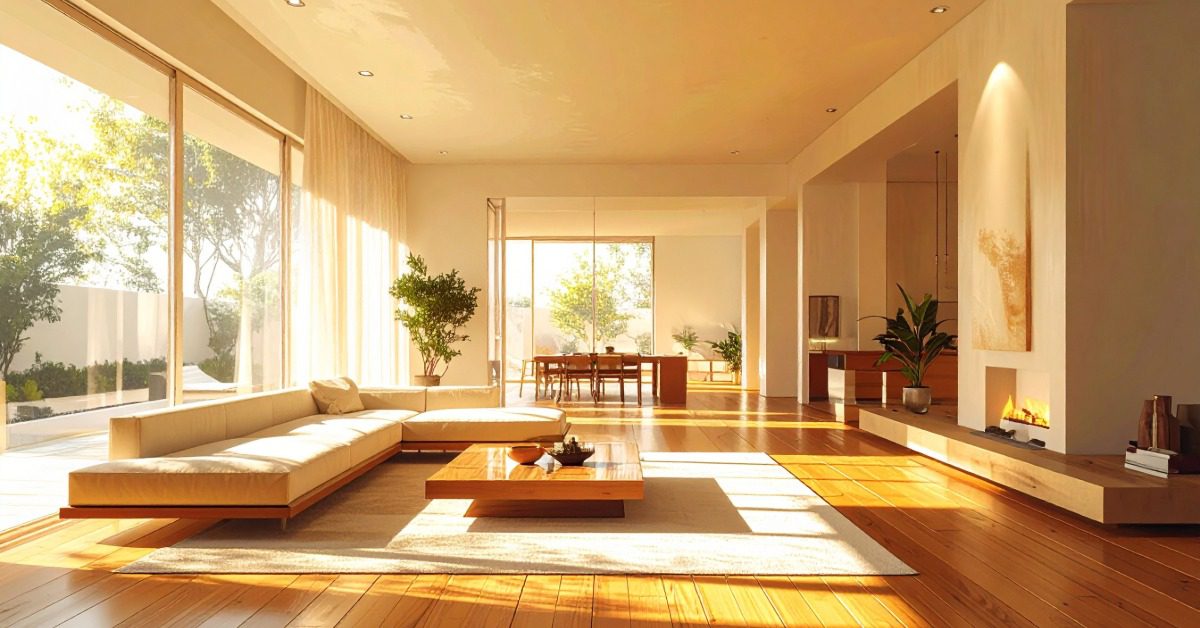
Vastu is another one. Plenty of families in Jaipur and across Rajasthan want their home to follow Vastu principles. Built into the design from the beginning, it costs nothing extra – it’s just how the rooms get arranged. Worked out after the foundation is already down, it can mean re-routing plumbing and electrical, rebuilding walls, and losing weeks off the timeline, all for something that would’ve been free on paper.
Then there’s the everyday stuff. A kitchen that actually has enough counter space. Wardrobes sized for what a family really owns, not what a catalogue assumes. Sockets placed where you’ll actually use them, not wherever was convenient during construction. None of this is a finishing touch – it’s planning, and planning happens before the walls go up or it doesn’t happen at all.
Is an Architect Always Necessary?
For a full home build, a villa, or anything involving real structural decisions – yes, honestly. Not because a drawing is expensive to make, but because getting the big decisions wrong is expensive to undo once they’re set in concrete.
Smaller jobs are a different story. A single bathroom renovation or a focused interior update doesn’t always need a full architectural engagement. But when the structure itself is being decided – where the rooms go, how the house faces the sun, how it’ll actually be lived in for the next twenty years – that’s not really something worth guessing on.
A Few Questions People Usually Ask
Can I just build a house without an architect?
You can. Most people who do end up making the big design calls on-site, mid-construction, which almost always costs more to fix than it would have to plan properly in the first place.
What’s the actual difference between an architect and a contractor?
An architect works out how the house should be designed – layout, orientation, structure, how the space will function day to day. A contractor builds what’s been designed. They’re not substitutes for each other.
Do you handle Vastu as part of the design?
Yes – at Kush Architects, Vastu gets built into the layout from the first draft, so nobody has to change anything structurally later.
Does a small or budget home really need an architect?
It does, honestly, more than people expect. Orientation, ventilation, and space planning matter just as much on a modest plot as they do on a large one – arguably more, since there’s less room to fix mistakes later.
Will I actually get to see what the house looks like before it’s built?
Yes, we provide a 3D elevation before construction starts, so you’re not just trusting a floor plan drawing to imagine the final result.
Does hiring an architect make the whole project more expensive?
Not in our experience – most of the time it works out cheaper, because it prevents the kind of mid-construction changes that end up costing far more than the design fee ever would.
Planning a home in Jaipur and want it designed around how your family actually lives, not a template? Get in touch with Kush Architects for a free consultation.