
What Are the 7 Different Types of Architecture?
Ever walked into an old church and felt small the second you stepped through the door? That’s not an accident. That’s architecture doing exactly what it was built to do.
Buildings aren’t random. Every style that’s ever existed came out of the materials people had on hand, what they believed in, the weather they were dealing with, and how good their construction methods actually were at the time. A thousand years ago, builders were stacking stone by hand and hoping it wouldn’t fall down. Today an architect can pull up steel, glass, smart-home systems, and energy modeling software before lunch. Naturally, the buildings look nothing alike.
Put a Gothic cathedral next to a stripped-back minimalist house and you’ll see what I mean – one is all height, stone carving, and light pouring through coloured glass; the other is basically about restraint, open rooms, and big windows that don’t apologize for existing.
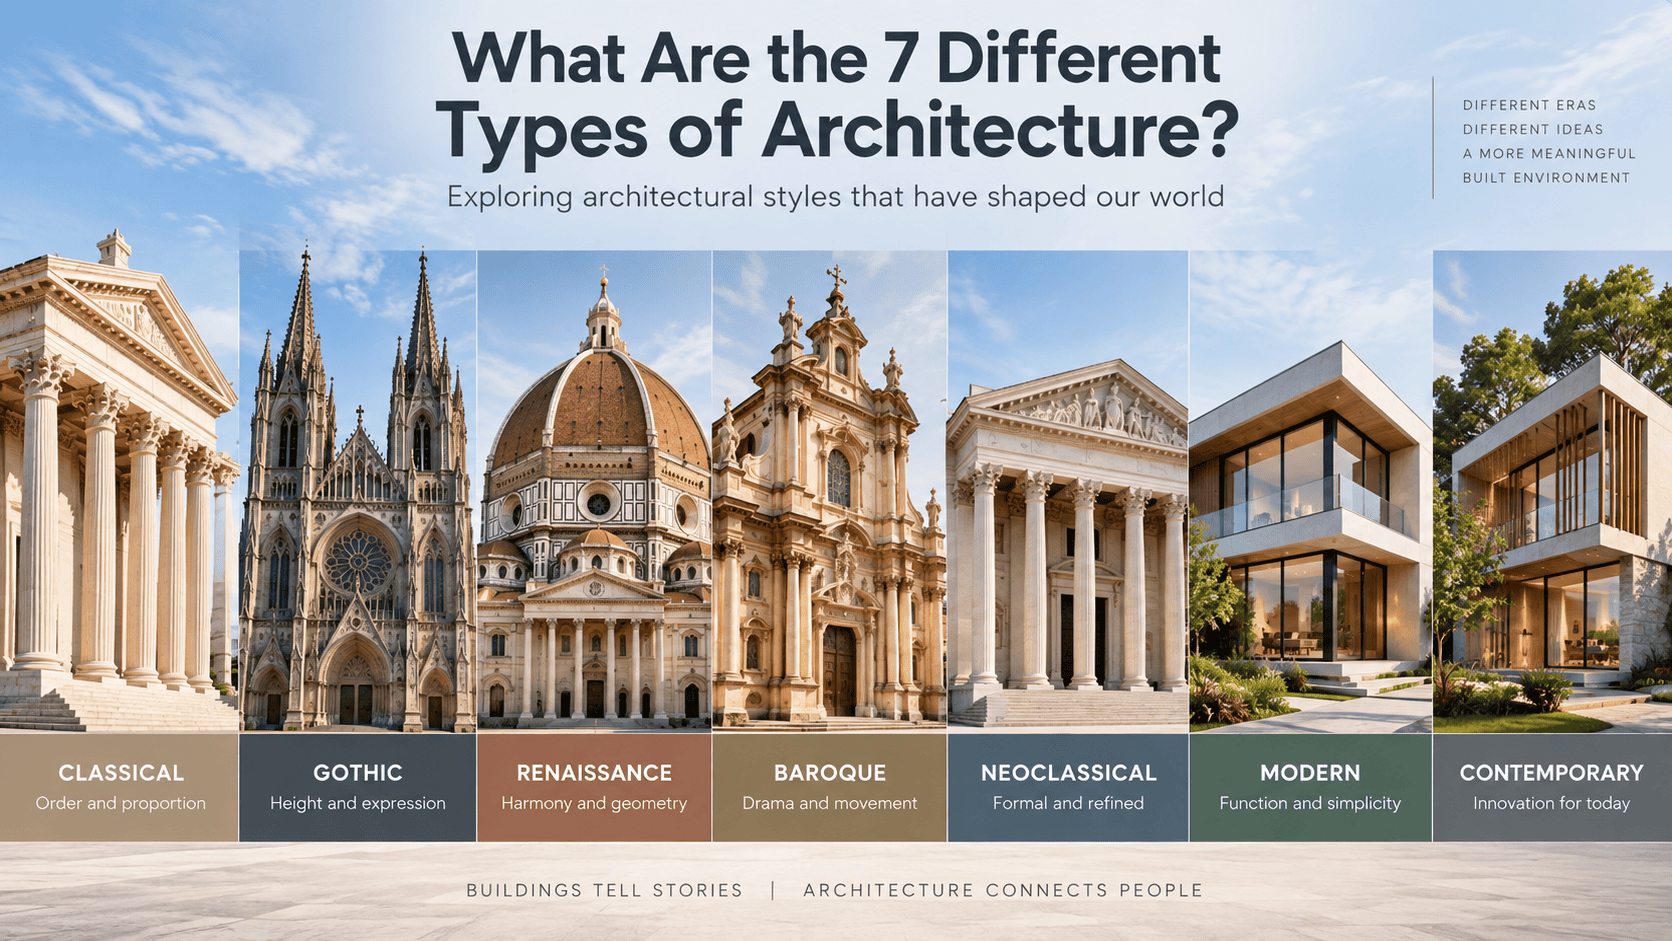
So – seven types of architecture. Is that the “official” number? Not really. There’s no rulebook that caps world architecture at seven categories; if anything, there are hundreds of regional traditions that never made it into a Western textbook. But Classical, Gothic, Renaissance, Baroque, Neoclassical, Modern, and Contemporary are the seven that come up again and again when people try to make sense of how buildings evolved. So let’s go through them one at a time – what makes each one recognizable, and where you can still spot its fingerprints in buildings today.
1. Classical Architecture
Start with ancient Greece and Rome, because pretty much everything else on this list is either reacting to them or borrowing from them.
Mention “Classical architecture” to most people and columns are the first image that pops up. Fair enough – but that’s underselling it a bit. What actually defines Classical design is order. Nothing is placed randomly. Doors, windows, walls, decorative bits – they’re all arranged with a kind of discipline that makes the whole building feel resolved, like nothing could be added or removed without throwing it off balance.
You’ll find its DNA in columns and pilasters, symmetrical façades, pediments, formal entrances, and proportions that were worked out mathematically rather than eyeballed. Museums, courts, universities, and government buildings still lean on this look – there’s something about it that reads as “trustworthy” even now.
Here’s the thing though: you don’t need to build a literal Greek temple to use Classical thinking. A house with a symmetrical front, a strong central entrance, and windows that are actually proportioned to the wall – that’s Classical logic, just dressed differently.
2. Gothic Architecture
Gothic went the opposite direction entirely.
This one came out of medieval Europe, and it really found its voice in church and cathedral design. Where Classical buildings sit calm and balanced, Gothic buildings pull your eyes straight up. Step inside a real Gothic cathedral and the height is the first thing that hits you – tall pointed arches, narrow verticals, towers, enormous windows, all working together to make the space feel bigger than it has any right to be.
The recognizable stuff: pointed arches, ribbed vaults, flying buttresses, tall towers, stained glass, heavy stone detailing, and that relentless vertical pull. None of it was there just to look nice, either – those buttresses and vaults were solving a real engineering problem: how do you build taller and open up bigger interior spaces without the whole thing collapsing?
The stained glass did double duty too. Instead of leaning on solid stone walls for support, Gothic builders figured out how to bring huge amounts of natural light into spaces that size – which, honestly, is a pretty remarkable feat for the era. Structure and spectacle, solved at the same time.
3. Renaissance Architecture
Renaissance architecture is basically what happens when Italy looks back at Greece and Rome and decides to actually study them properly, instead of just admiring them from a distance.
But it wasn’t copy-paste. Renaissance architects got deep into proportion, geometry, perspective, and how spaces relate to each other – and then applied that thinking to entirely new buildings. The result tends to feel calm. Measured. Almost mathematical in how settled it looks.
You’ll see symmetry, geometric planning, domes, arches, columns, and façades that feel balanced without trying too hard. One easy way to spot it: look at how the parts of the building talk to each other. A doorway sitting dead-centre. Windows repeating at even intervals. A dome pulling the whole composition together as the visual anchor.
What’s interesting is that none of this really expired. Proportion and balance aren’t stuck in the 1500s – they’re just good design principles, and modern architects still lean on them constantly, whether they realize it or not.
4. Baroque Architecture
If Renaissance is calm, Baroque is the opposite – it’s loud, and it knows it.
This style took over Europe in the 17th and 18th centuries, and where Renaissance buildings aim for control, Baroque goes for movement, drama, and a lot of decoration. Big churches, grand palaces, major public buildings – that’s where Baroque really gets to show off.
Curved walls, heavy ornamentation, big domes, sculpture worked right into the architecture, dramatic entrances, interiors that don’t hold back – that’s the vocabulary here. Picture walking up to a façade that doesn’t sit flat, where columns push outward and curves seem to guide your eye around the whole building instead of letting you look at it straight on. That’s the theatrical quality Baroque is known for, and honestly, it still works. Nobody walks past a Baroque church without noticing it.
It’s a good reminder, too, that buildings don’t only have to function well – sometimes the whole point is to make you feel something the moment you see it.
5. Neoclassical Architecture
Neoclassical is Classical’s more disciplined cousin. It went back to Greek and Roman ideas but stripped away a lot of the extra decoration that Baroque had piled on.
This style became the default for important public buildings – courthouses, government offices, banks, museums, you name it. There’s a reason for that: Neoclassical architecture communicates stability and seriousness without needing to shout about it. Large columns, symmetrical façades, pediments, clean geometry, formal entrances, monumental scale, minimal ornament – the whole thing feels organized the moment you look at it. You can usually spot the main entrance from across the street.
It shows up in residential work too, just at a smaller scale. A house with a columned porch or a strictly symmetrical front elevation is borrowing Neoclassical logic, even if nobody involved calls it that.
6. Modern Architecture
Modern architecture is where things really shift.
Through the 20th century, a lot of architects started asking an uncomfortable question: why are we still decorating buildings with ornament borrowed from centuries ago? What if we just built around function instead, using whatever new materials and methods were now available? That question basically created the Modern movement.
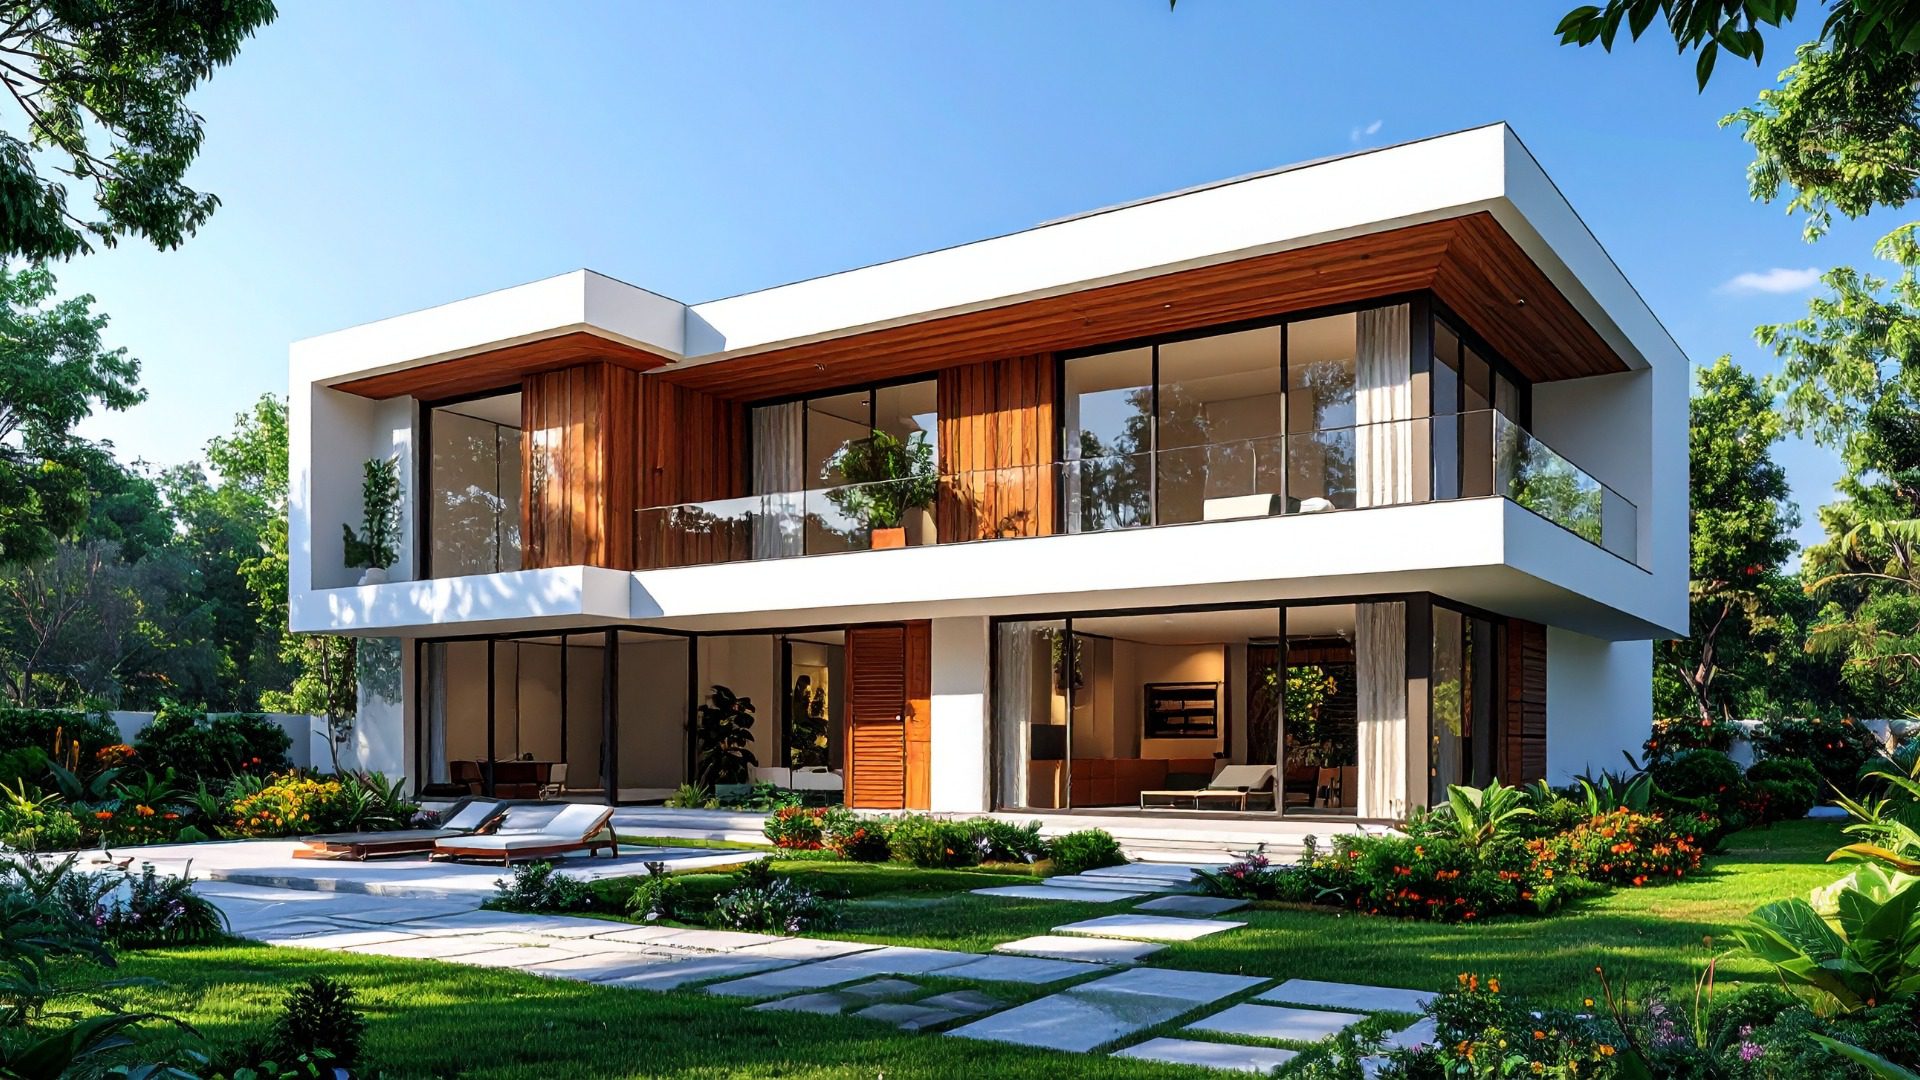
The result: cleaner forms, simpler visual language, a much stronger focus on how a building actually gets used day to day. Clean lines, simple geometric volumes, open floor plans, large windows, concrete, steel, glass, minimal decoration – that’s Modern architecture in a nutshell.
This had a massive effect on residential design specifically. A modern architecture house design today might lean into an open living area, big windows opening onto a garden, a simple floating staircase, a façade built from concrete, stone, or glass. But “simple” doesn’t mean “identical” – a good architect can absolutely work within Modern principles while still tailoring the house to the climate, the site, the budget, and the actual family living in it.
7. Contemporary Architecture
Contemporary is the trickiest one to pin down, mostly because people confuse it with “Modern.” They’re not the same thing. Contemporary simply refers to whatever’s being built right now – today, this decade – and it doesn’t have one fixed rulebook the way Classical or Gothic do.
One project might stick to clean rectangular forms. The next might curve in unexpected places. A third might blend old-school materials with brand-new construction techniques. What ties them together isn’t a look – it’s the willingness to respond to what’s actually needed today: flexible layouts, big openings, sustainable materials, energy-efficient systems, smart-home tech, a strong connection between indoor and outdoor spaces, and structural solutions that weren’t even possible a generation ago.
A good example: a contemporary house in India might combine a clean modern facade with a shaded courtyard, deep overhangs to block harsh sun, natural stone, and ventilation planned around the local climate. Contemporary architecture doesn’t throw out local tradition – a skilled architect reinterprets it for how people actually live now.
The 7 Styles, Side by Side
| Style | Core Idea | What You’ll Notice |
| Classical | Order and proportion | Columns, symmetry, pediments |
| Gothic | Height, structural drama | Pointed arches, stained glass, towers |
| Renaissance | Balance and geometry | Domes, arches, calculated symmetry |
| Baroque | Movement and spectacle | Curves, ornamentation, sculptural detail |
| Neoclassical | Restrained Classical revival | Columns, symmetry, minimal decoration |
| Modern | Function over ornament | Glass, steel, concrete, open plans |
| Contemporary | Responding to today’s needs | Flexible layouts, tech, sustainability |
Looking at it this way, you start to notice architectural history isn’t just a parade of different-looking buildings – each style exists because it was solving a real problem for the people building at that time.
How We Got From There to Here
Styles don’t die out the moment a new one shows up. They overlap, blend, and borrow constantly. A Modern architect might still use Classical symmetry without thinking twice about it. A Contemporary home might have a courtyard straight out of a centuries-old tradition. A new public building might go for a simple geometric form while still using materials sourced locally.
Technology moved the goalposts too. Steel and reinforced concrete unlocked shapes that older materials simply couldn’t hold. Glass changed how “indoors” and “outdoors” relate to each other. And now, digital design tools let architects test complicated forms and structural systems on screen, long before a single brick gets laid.
Climate has become part of the conversation as well, arguably a bigger part than it’s ever been. Architects today are expected to think about daylight, airflow, energy use, water consumption, material choices, and how a building is going to perform ten or twenty years down the line – not just how it looks on day one.
Basically: architecture keeps changing because the problems buildings need to solve keep changing.
What About Architecture in India?
Here’s where the neat list of seven starts to feel a little incomplete – because it barely scratches the surface of what’s actually happening architecturally across India.
Climate, geography, religion, regional craftsmanship, and whatever materials were locally available have all shaped Indian building traditions in ways that a European-centric list just doesn’t capture. Traditional Indian homes lean on courtyards, verandas, shaded zones, jali screens, brick, stone, timber – features that were never decorative for their own sake; they were direct responses to heat, dust, and monsoon rain.
And a lot of that thinking is still genuinely useful. A contemporary home can look completely minimalist from the street and still bring a courtyard into the centre of the plan purely to pull in daylight without the heat. Traditional shading techniques can cut down direct sun exposure without making a house look dated at all. This is exactly where thoughtful architectural planning earns its keep – old ideas adapted for how people live now, not copied wholesale from a hundred years ago.
If you’re building in Rajasthan specifically, this matters even more. Jaipur summers are brutal, and a design that ignores that reality – no matter how good it looks in a render – is going to be uncomfortable to actually live in.
So Which Style Is Right for Your House?
Honestly? There’s no universal answer here. It depends entirely on your plot, and on you.
A few things worth thinking through before you lock in a direction:
Your plot. Shape, size, orientation, what’s around it, what views you can actually capture – all of this shapes what will and won’t work.
Your climate. A house in Jaipur has completely different requirements from one in a hill station or a high-rainfall region. Sun exposure, heat gain, ventilation, and shading all need to be part of the conversation from day one, not bolted on afterward.
How you actually live. A family that hosts often needs generous social spaces. Someone working from home might care more about a proper office than a bigger living room.
Your budget. Materials, structural complexity, finishes, detailing – all of it ties directly back to cost, and pretending otherwise leads to disappointment later.
Where you’re headed. Families grow. Think about whether you’ll need another bedroom, a workspace, extra parking, storage, or a full additional floor somewhere down the line.
The better question isn’t “which style looks best in a photo I saw online” – it’s “which style actually makes sense for this site and this life.”
Can You Mix Architectural Styles?
Yes, and plenty of good projects do exactly that. The skill is knowing when to stop.
A modern house can absolutely include a traditional Indian courtyard without ending up looking like two unrelated buildings stitched together. Natural stone works fine next to glass. A traditional jali pattern can be simplified into a clean contemporary screen. It works when the materials, proportions, and colours are all planned as one coherent idea from the start – not when someone tries to tick off features from five different styles because they all looked nice in separate reference photos.
Every element in the design should earn its place. That’s really the whole trick.
Why Architecture and Interior Design Need to Talk to Each Other
The architecture of a building sets up the framework – and the interior has to work inside that framework, not fight it.
If a house is designed around big windows and generous natural light, the interior layout needs to actually let that light travel through the rooms, not block it with the wrong furniture placement. If the exterior leans on exposed stone or raw materials, the interior finishes should probably continue that same material language rather than switching gears completely.
Good interior design work covers furniture placement, lighting, flooring, ceiling design, kitchen layouts, wardrobes, storage, wall finishes, colour, and texture – and when all of that gets planned early, alongside the architecture rather than after it, the whole house feels like one idea instead of two separate projects glued together.
Why Architectural Planning Actually Matters
A good façade gets the attention, but it’s really just the visible tip of a much longer list of decisions.
Behind that façade, an architect is working through site orientation, space planning, natural light, ventilation, how people move through the building, privacy, structural requirements, material choices, parking, landscaping, building regulations, and room for future expansion. For bigger developments, it gets even more layered – roads, building placement, pedestrian flow, parking, open spaces, services, and how every part of the site relates to every other part.
That’s exactly why architectural planning has to happen before construction starts, not get squeezed in as an afterthought once the walls are already going up.
How to Actually Choose the Right Architect
Picking an architect isn’t about scrolling through the prettiest portfolio and stopping at the first house you like the look of.
Check their actual project type. Planning a home? Look at residential work specifically. Building an office or commercial space? Look for that experience, not just houses.
Understand how they think. Some architects live and breathe modern minimalism. Others specialize in Vastu-compliant planning, traditional design, luxury homes, sustainability, or commercial work. None of these are “better” – it’s about fit.
Actually talk to them. Budget, lifestyle, site conditions, timeline, priorities – get all of it on the table before you commit to anything.
Look past the exterior. Ask how they handle floor planning, light, ventilation, circulation, and materials – not just what the final render looks like.
Pay attention to communication. This is a long, collaborative process with a lot of decisions along the way. If communication feels off in the first few conversations, that’s worth noticing early.
Whether you’re specifically looking for the best architect in Jaipur, searching “architects near me,” or comparing a few residential architects before deciding, the real question is simple: does this person actually understand your project, or are they just going to hand you a template?
For what it’s worth, this is exactly the approach firms like Kush Architects – a residential and commercial architecture studio based in Jaipur – tend to take: understanding the plot, the climate, Vastu requirements, and the family’s actual lifestyle before a single line gets drawn. If you’re planning a home, a villa, or a commercial space anywhere in Jaipur or Rajasthan, working with a Vastu architect who also understands modern design (rather than treating the two as separate, competing priorities) tends to save a lot of back-and-forth later.
Final Thoughts
Classical, Gothic, Renaissance, Baroque, Neoclassical, Modern, and Contemporary – these seven give you a solid map for understanding how building design has shifted across history. But architecture is a lot bigger than seven boxes.
Every region carries its own traditions, its own materials, its own way of responding to climate – and in India, those local influences matter enormously when you’re designing something for today. If you’re planning a new home or commercial project, the most useful move isn’t picking a style off a list and forcing your life to fit it. Start with the site, the climate, how you actually live, your budget, and what you’ll need years from now. The right architectural language grows out of those answers – it isn’t chosen first and imposed after.
Good architecture should look right. But more importantly, it needs to work right. That difference – between a building that photographs well and a space people genuinely enjoy living in – is really the whole point.