Midas Heritage Farms - Master Planning & Farmhouse Development in Alwar
Master Planning & Farmhouse Development - Mr.Sunil Ji
Project Details
Client: Sunil Ji
Project: Midas Heritage Farms
Architect: Ar. Kushal Changeriya
Firm Name: Kush Architects
Location: Alwar, Rajasthan
Plot Area: 16 Bigha, 4 Hectare
Project Type/Scope: Master Planning, Colony Development & Farmhouse Planning
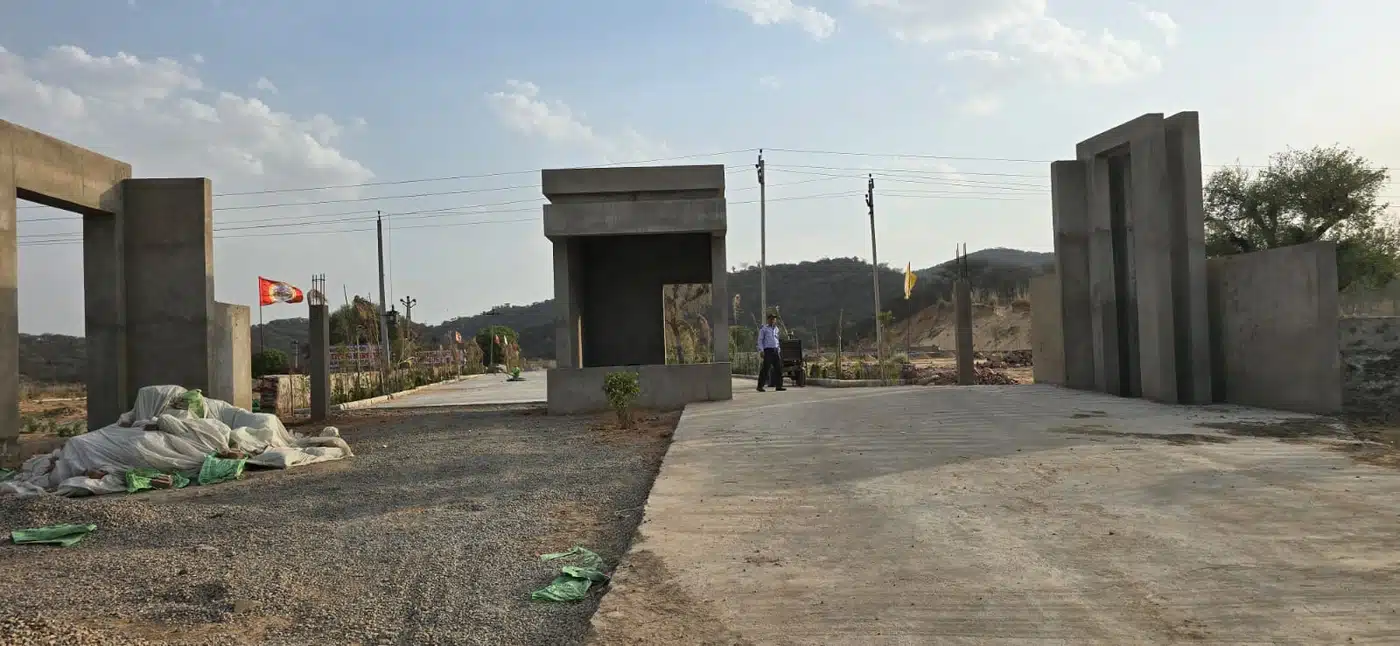
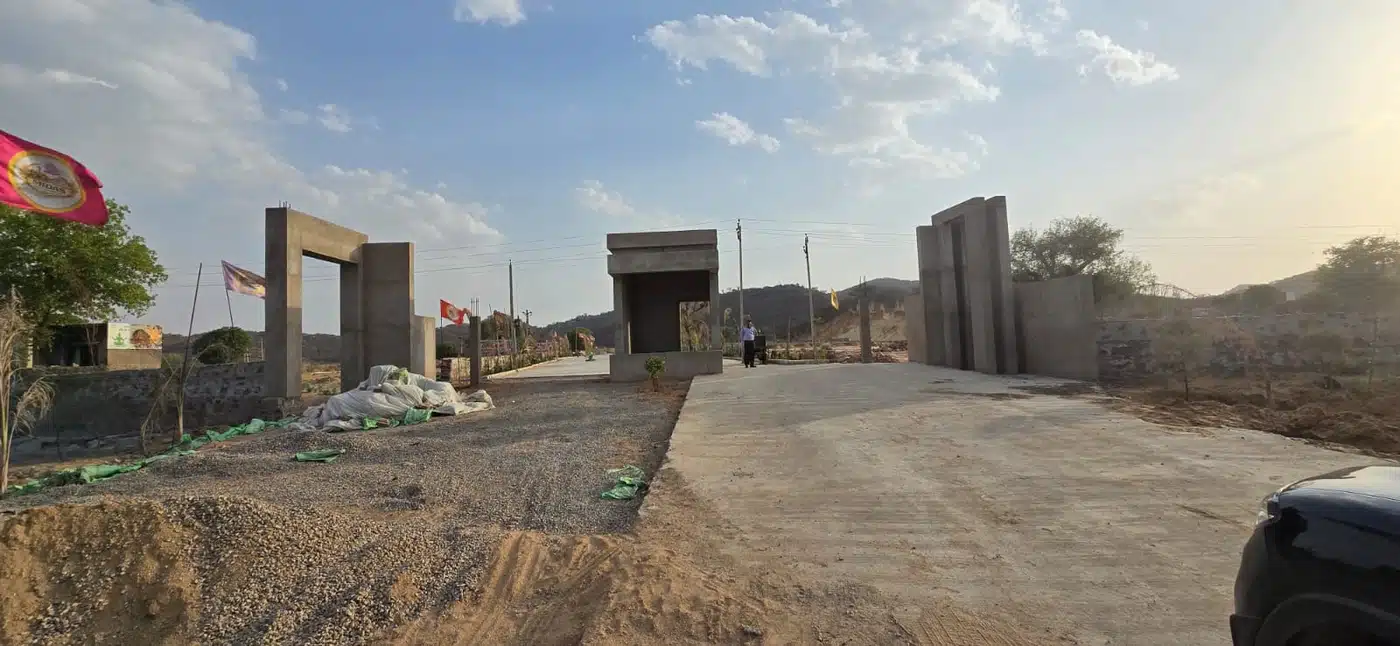
Status: Master Planning Phase
The Project
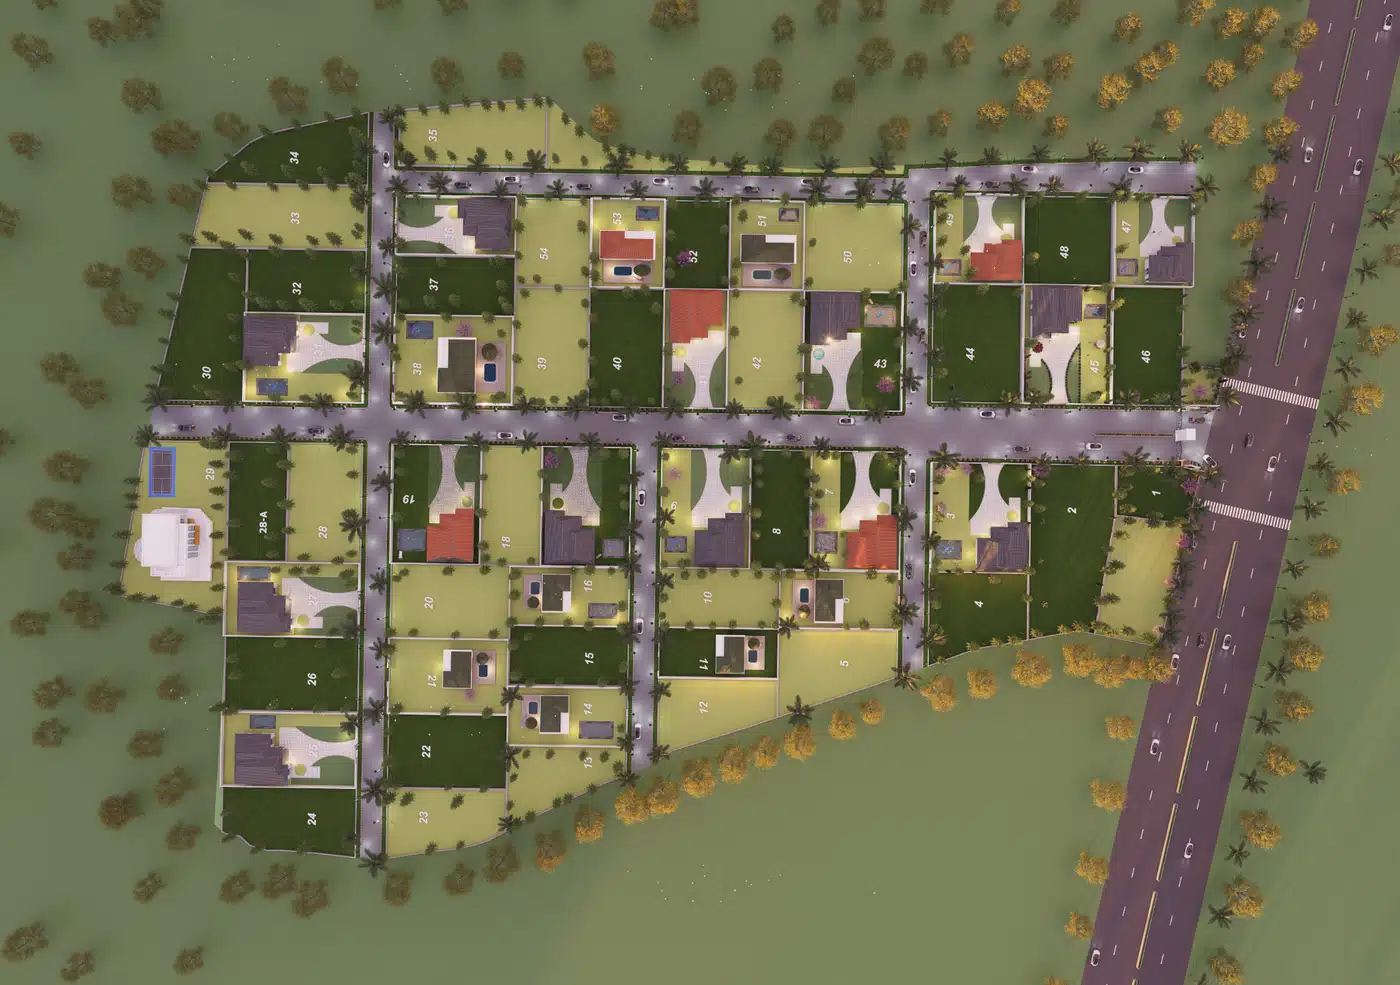
Sunil Ji approached Kush Architects for the master planning and development of Midas Heritage Farms in Alwar, Rajasthan. The project covers approximately 16 Bigha / 4 Hectare of land and includes comprehensive master planning, colony development and farmhouse planning.
The objective was to create a well-organized farm development that brings together residential plots, internal circulation, open spaces and farmhouse areas within a cohesive site plan.
The Challenge
Planning a large farm development requires more than simply dividing the land into plots. The overall layout needs to consider accessibility, movement, land utilization and the relationship between built-up and open areas.
The key planning requirements for this project included:
- Organizing the large site into a practical development layout
- Planning internal roads and circulation
- Creating a suitable colony development structure
- Integrating farmhouse areas within the overall master plan
- Maintaining an appropriate balance between development and open spaces
- Creating a layout that can support future development of the property
What We Did
Ar. Kushal Changeriya and the Kush Architects team approached the project as an integrated master planning exercise rather than treating individual components separately.
The site was planned with a clear development structure, connecting the proposed areas through an organized internal circulation network. The colony development was considered as part of the larger master plan so that individual areas could work together as one coordinated development.
Farmhouse planning was also incorporated into the overall site strategy, allowing the built spaces, circulation and open areas to maintain a clear relationship with one another.
The planning approach focused on efficient land utilization, organized site development and functional circulation, while keeping the larger character of a farm-based development in mind.
The Result
The proposed Midas Heritage Farms master plan in Alwar provides a structured framework for the development of the large site. By combining master planning, colony development and farmhouse planning, the project creates a coordinated approach to future development.
Rather than developing the site piece by piece, the master plan establishes an overall direction for how the property can evolve while maintaining functional connectivity between its different components.
Kush Architects is a Jaipur-based architecture and planning firm working on master planning, farmhouse design, residential planning and land development projects across Rajasthan.
Ar. Kushal Changeriya | Kush Architects | Master Planning | Midas Heritage Farms | Alwar, Rajasthan