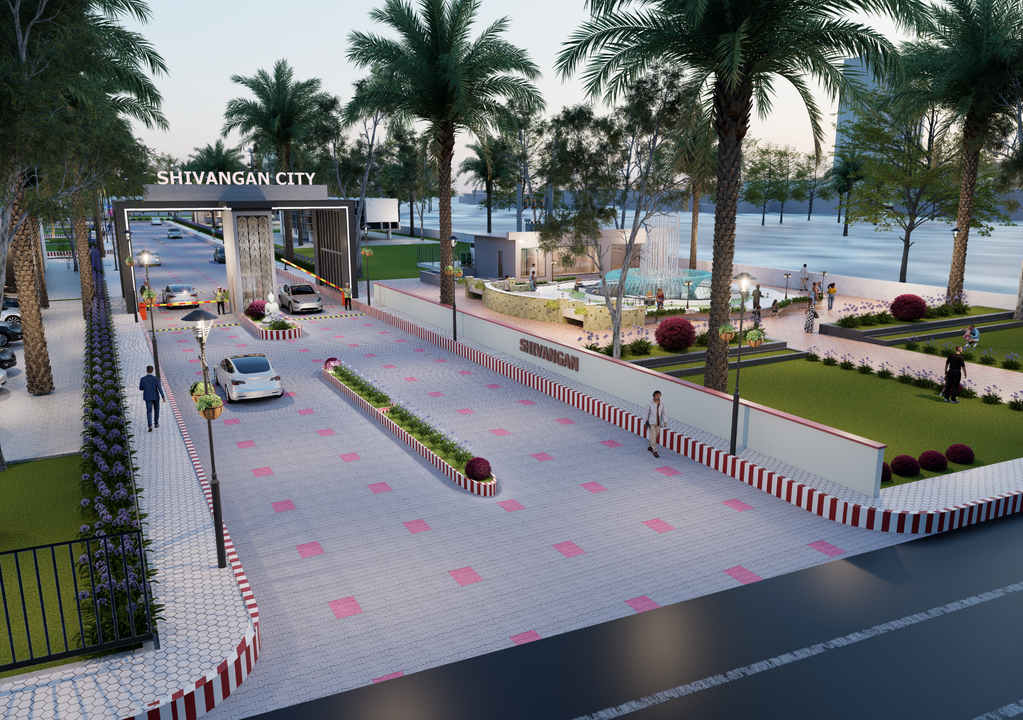
Master Planning of Residential Township - Mr. Mahaveer Ji
Project Details
Client: Mr. Mahaveer Ji Gurjar
Architect: Ar. Kushal Changeriya
Firm Name: Kush Architects
Location: Shivganj, Alwar, Rajasthan
Land Area: 18 Bigha 4.5 Biswa (Approx. 194,278 Sq. Ft. / 4.46 Acres)
Project Type / Scope: Master Planning, Residential Township (Colony) Planning & Infrastructure Development
Status: Master Planning Phase
The Project
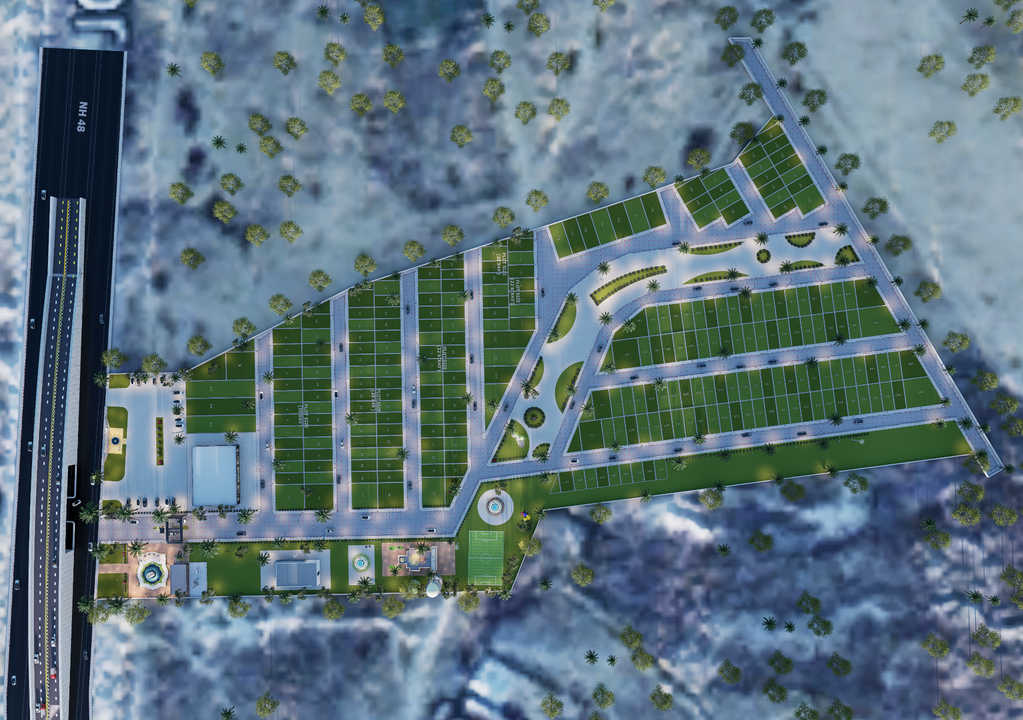
Mr. Mahaveer Ji Gurjar approached Kush Architects to develop a comprehensive master plan for an 18 Bigha 4.5 Biswa land parcel in Shivganj, Alwar. The vision was to create a well-organized residential township that offers efficient land utilization, modern infrastructure, wide roads, green spaces, and a comfortable living environment for future residents.
The objective was not just to divide the land into plots but to design a sustainable community with proper planning, connectivity, and long-term value.
The Challenge
Designing a successful township requires much more than plot division. The major challenges included:
- Optimizing land utilization while maintaining open spaces and future expansion possibilities.
- Designing a logical road network for smooth traffic circulation.
- Planning residential plots of different sizes without compromising accessibility.
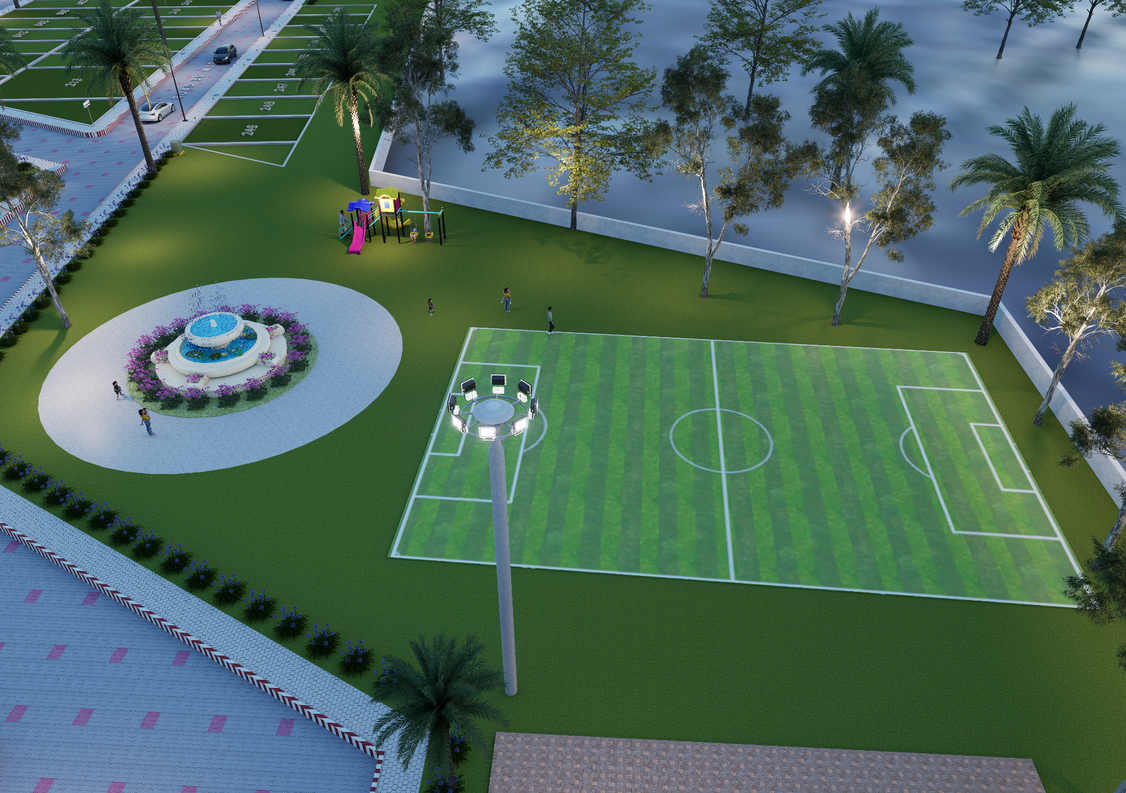
- Allocating space for parks, public amenities, and utility infrastructure.
- Ensuring the overall layout complies with modern planning principles and local development standards.
What We Did
Ar. Kushal Changeriya and the Kush Architects team developed a detailed master plan that balanced functionality, aesthetics, and long-term development potential.
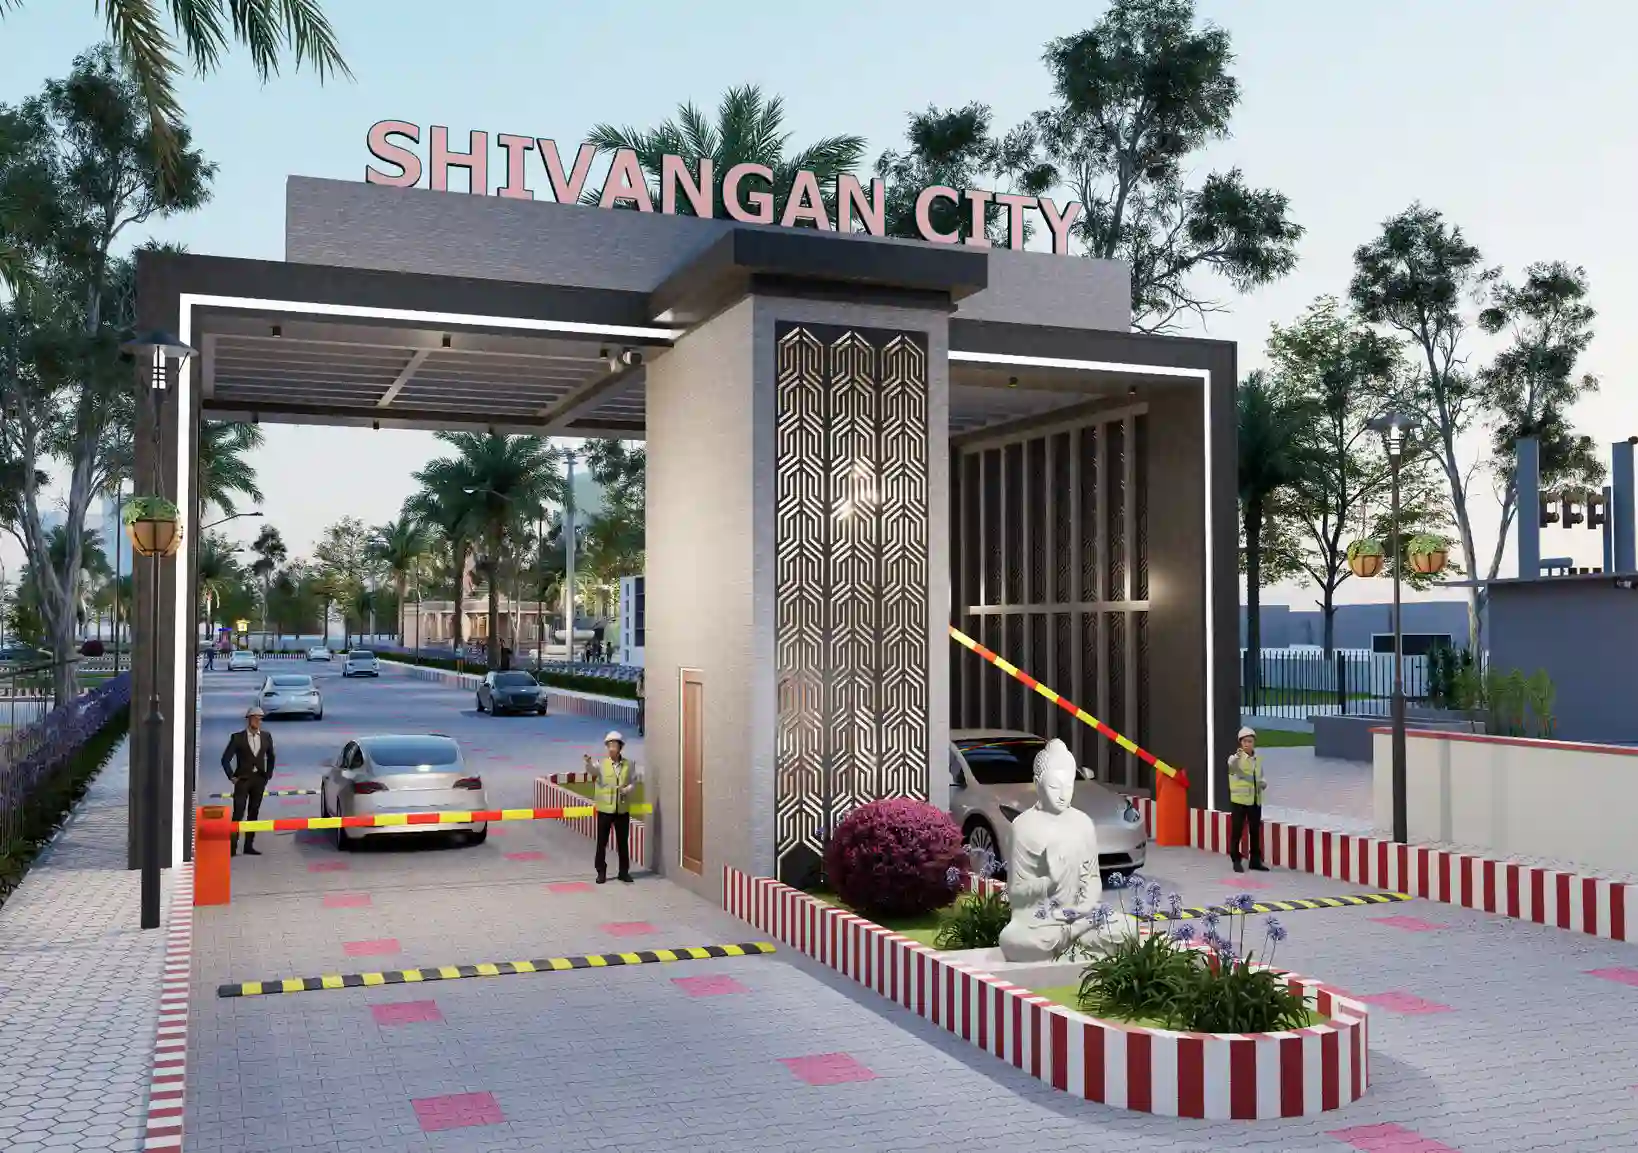
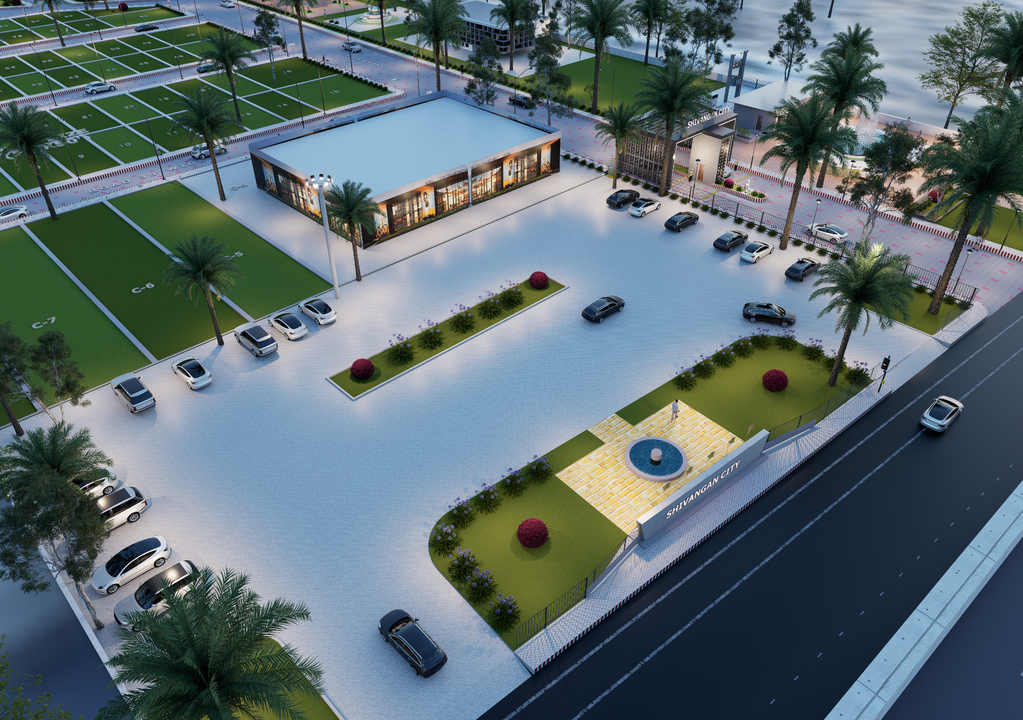
The township layout was carefully planned with a well-connected internal road network, strategically positioned residential plots, landscaped green areas, and dedicated spaces for community facilities. Special attention was given to traffic movement, pedestrian accessibility, infrastructure planning, and future scalability.
The design maximizes the value of the land while creating a safe, organized, and attractive environment for residents.
The Result
The proposed master plan transforms a large parcel of land into a thoughtfully planned residential township that is efficient, sustainable, and future-ready.
By combining intelligent zoning, organized infrastructure, and balanced open spaces, the project provides a strong foundation for long-term residential development while enhancing the overall value of the property.
Kush Architects delivered a master plan that supports both modern living and future growth, ensuring the township remains functional and desirable for years to come.
Kush Architects is a Jaipur-based architecture and planning firm specializing in Master Planning, Township Development, Residential Architecture, Commercial Projects, Landscape Design, and Urban Planning across Rajasthan.
Ar. Kushal Changeriya | Kush Architects | Master Planning | Residential Township Design | Alwar, Rajasthan