G+1 Duplex House Design with European Theme in Salagranpura
Project Details
Client: Mr. Rahul Ji Meena
Architect: Ar. Kushal Changeriya
Firm Name: Kush Architects
Location: Salagranpura, Rajasthan
Plot Area: 40 x 50 Sq. Ft. (2,000 Sq. Ft.)
Project Type/Scope: Duplex G+1 Traditional Home Design with European Theme
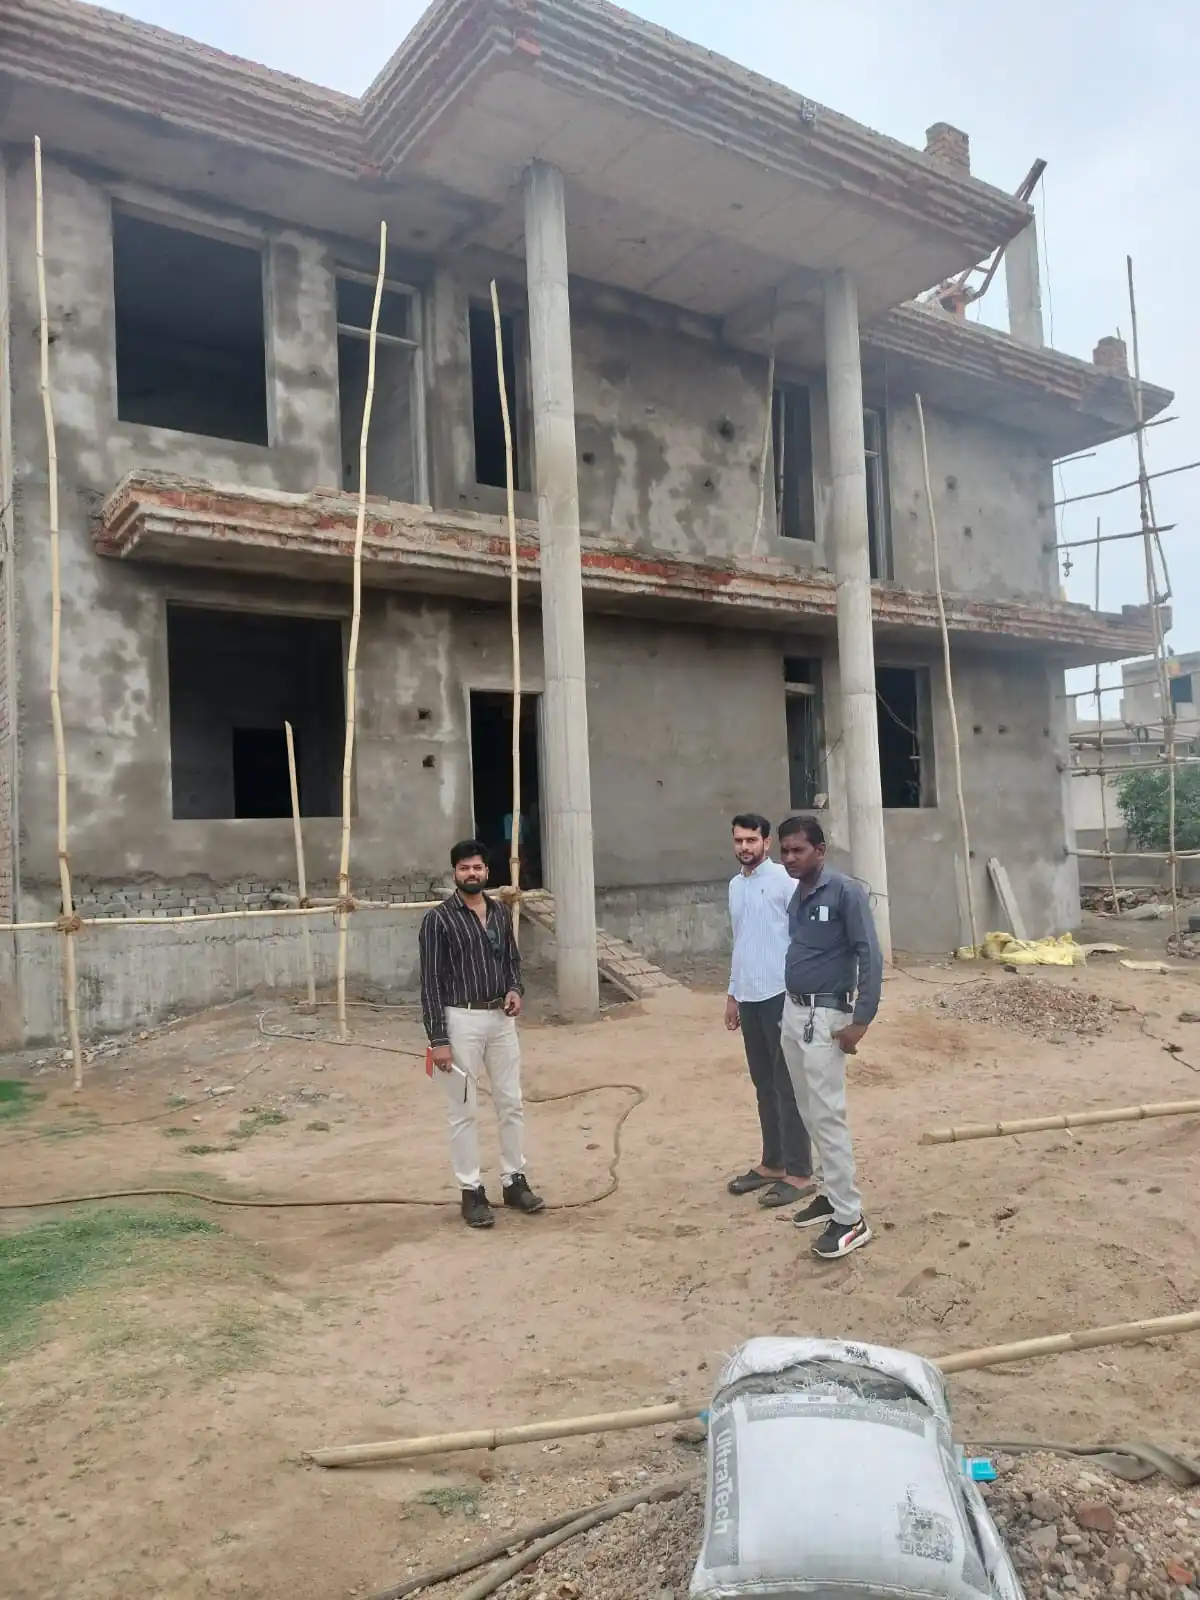
Status: Residential Planning & Design Phase
The Project
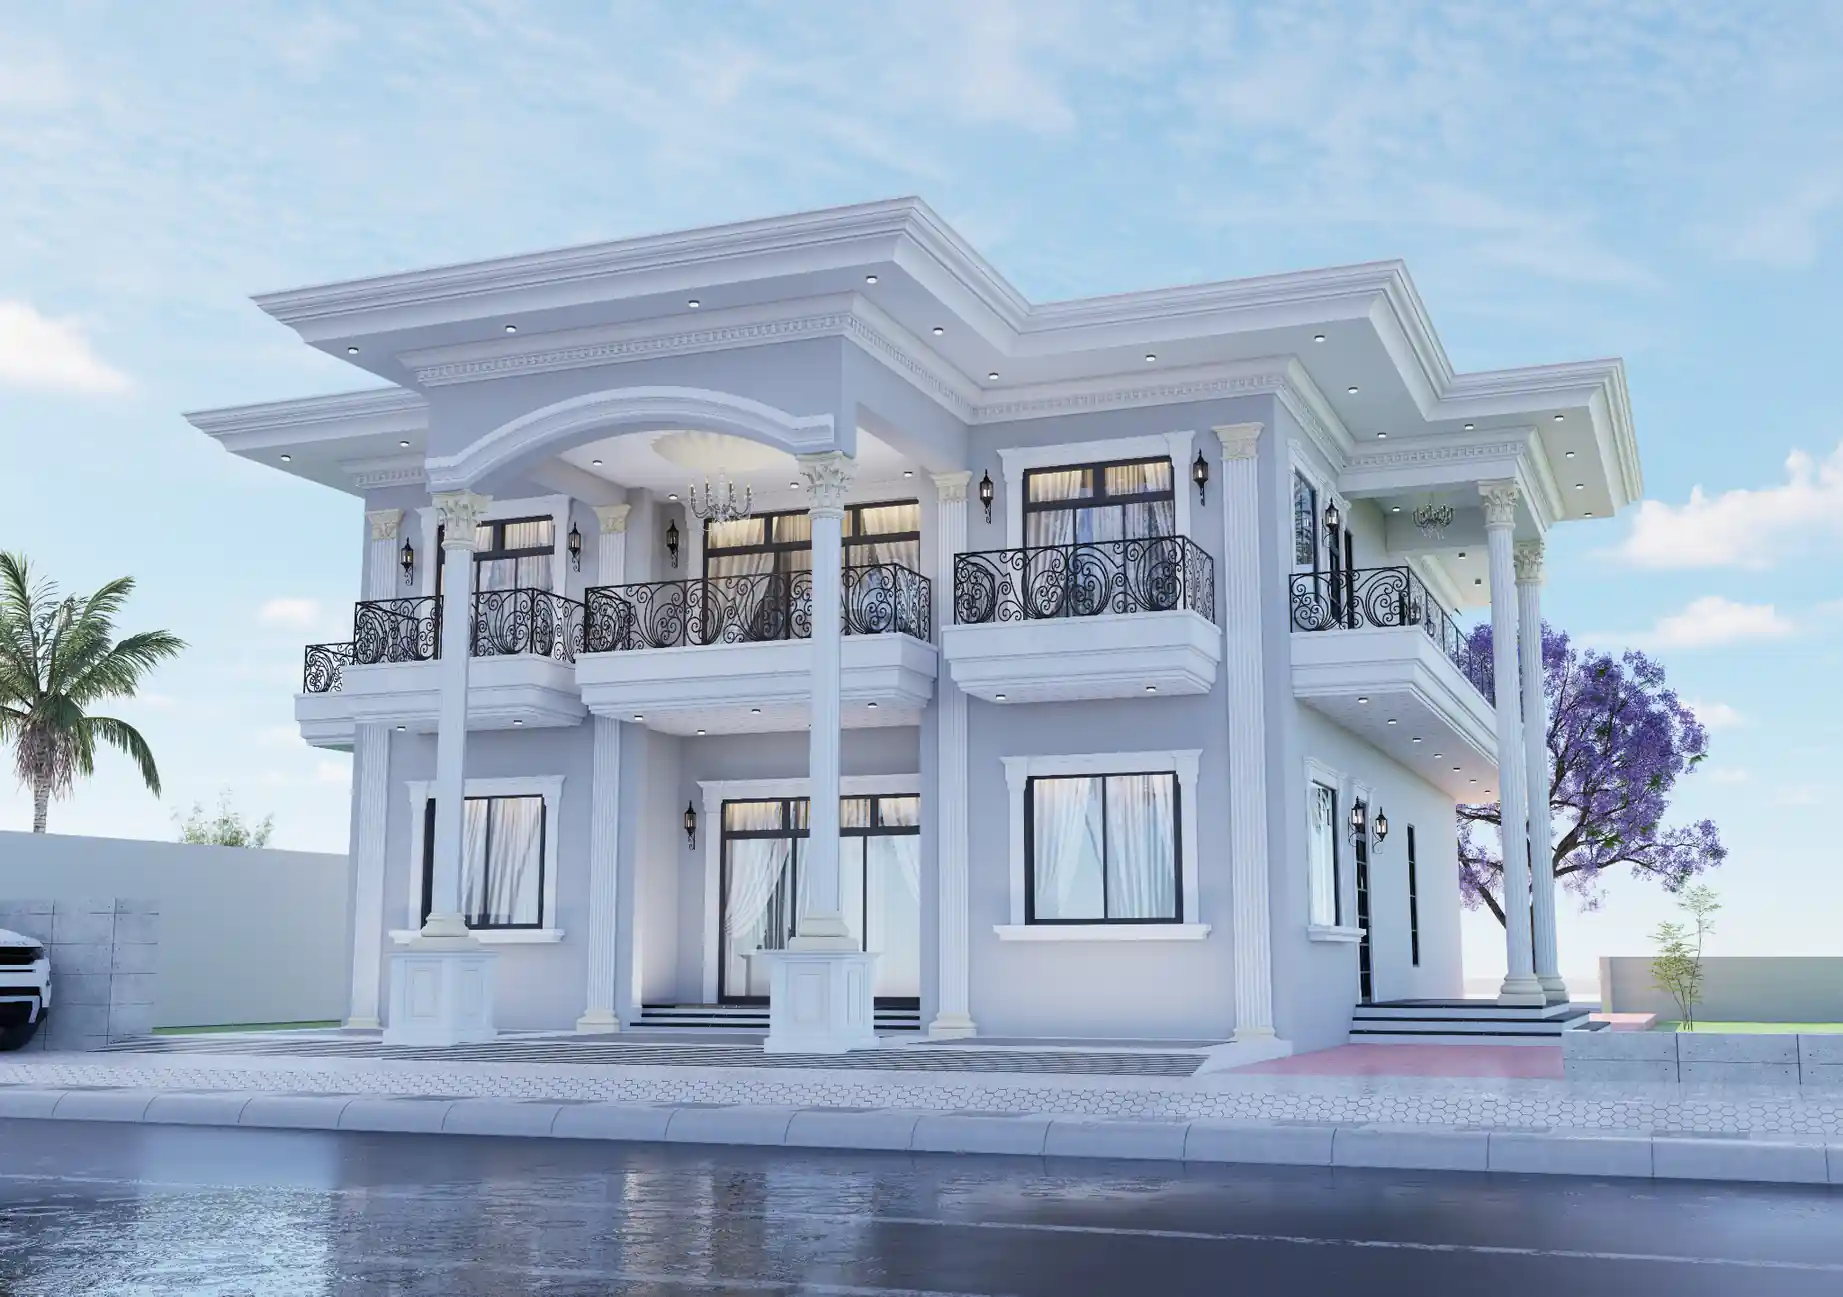
Mr. Rahul Ji Meena wanted a distinctive family home on a 40 x 50 sq. ft. plot in Salagranpura, Rajasthan. The vision was to create a spacious G+1 duplex house design with a traditional architectural character, European-inspired detailing, and a strong yet elegant exterior.
The focus was to make the most of the 2,000 sq. ft. plot while creating a comfortable duplex home design that combines functionality with a distinctive architectural style.
The Challenge
Creating a traditional duplex house design on a 40 x 50 ft plot required careful planning to balance the home's built form, functionality, and exterior appearance. The main considerations for this project were:
- Creating an elegant G+1 house elevation design within a 40 x 50 ft plot
- Combining traditional Indian architecture with a refined European-style home design
- Maintaining balanced proportions across the ground and first floors
- Creating comfortable residential spaces without compromising the exterior design
- Integrating balconies, columns, windows, and the entrance into one cohesive residential elevation design
What We Did
Ar. Kushal Changeriya's approach was to develop the G+1 home design around the client's requirements while using traditional architectural elements as the foundation.
European-inspired details were introduced through classical columns, decorative mouldings, large windows, balconies, and carefully proportioned façade elements. This helped create a sophisticated European theme house design while keeping the overall residence practical for Indian family living.
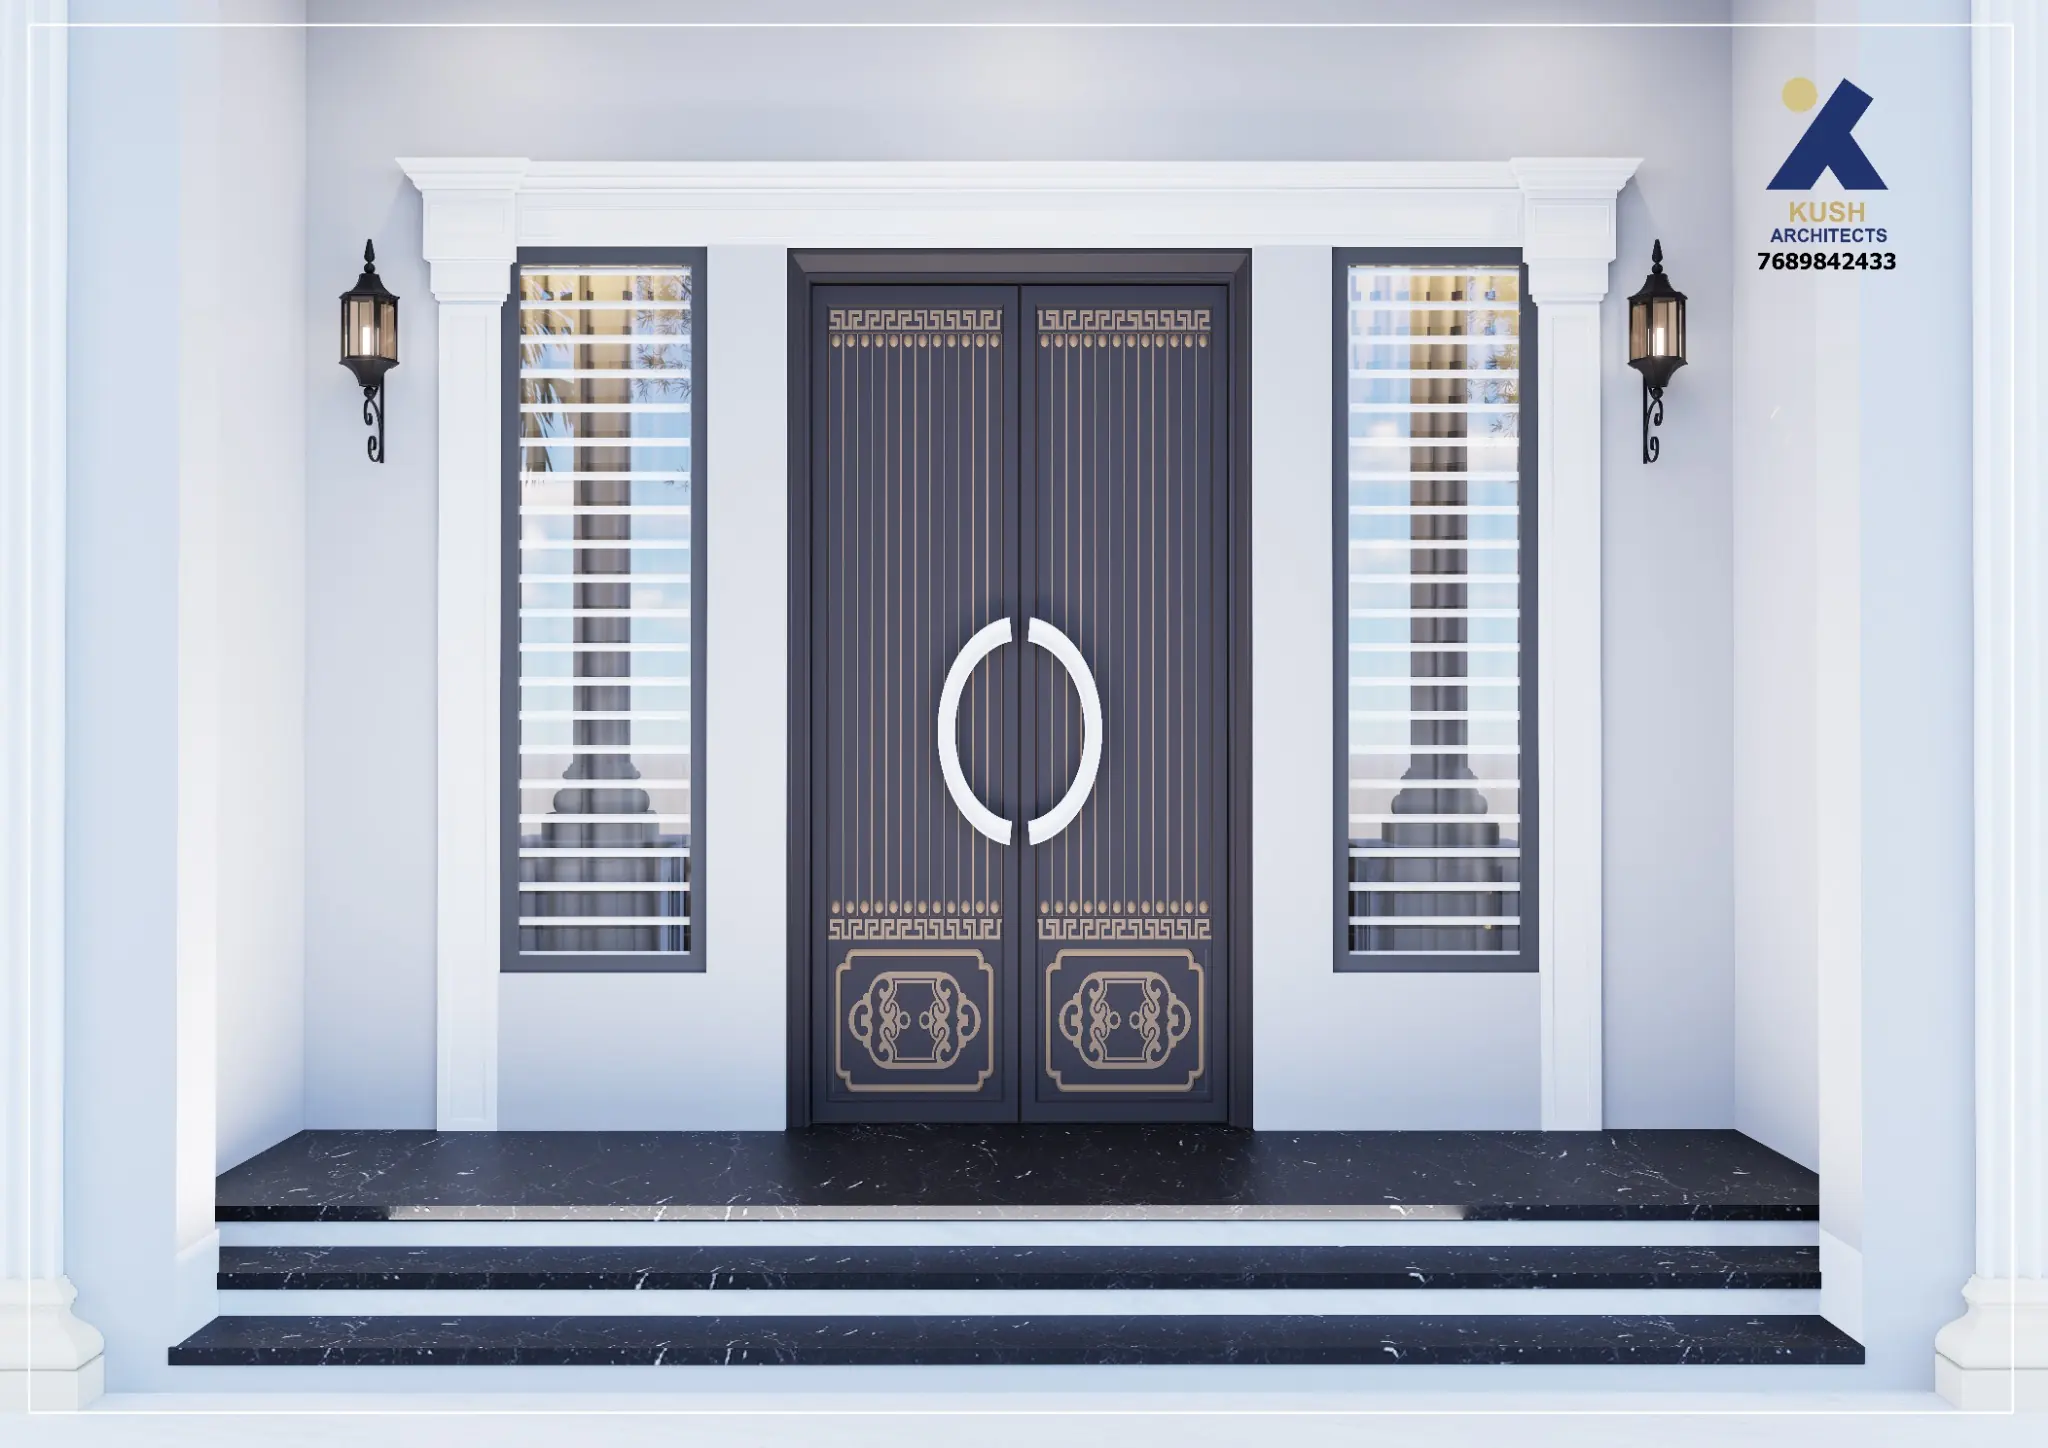
The main entrance was designed as a visual focal point, with a detailed door, framed openings, and architectural elements that establish a strong first impression.
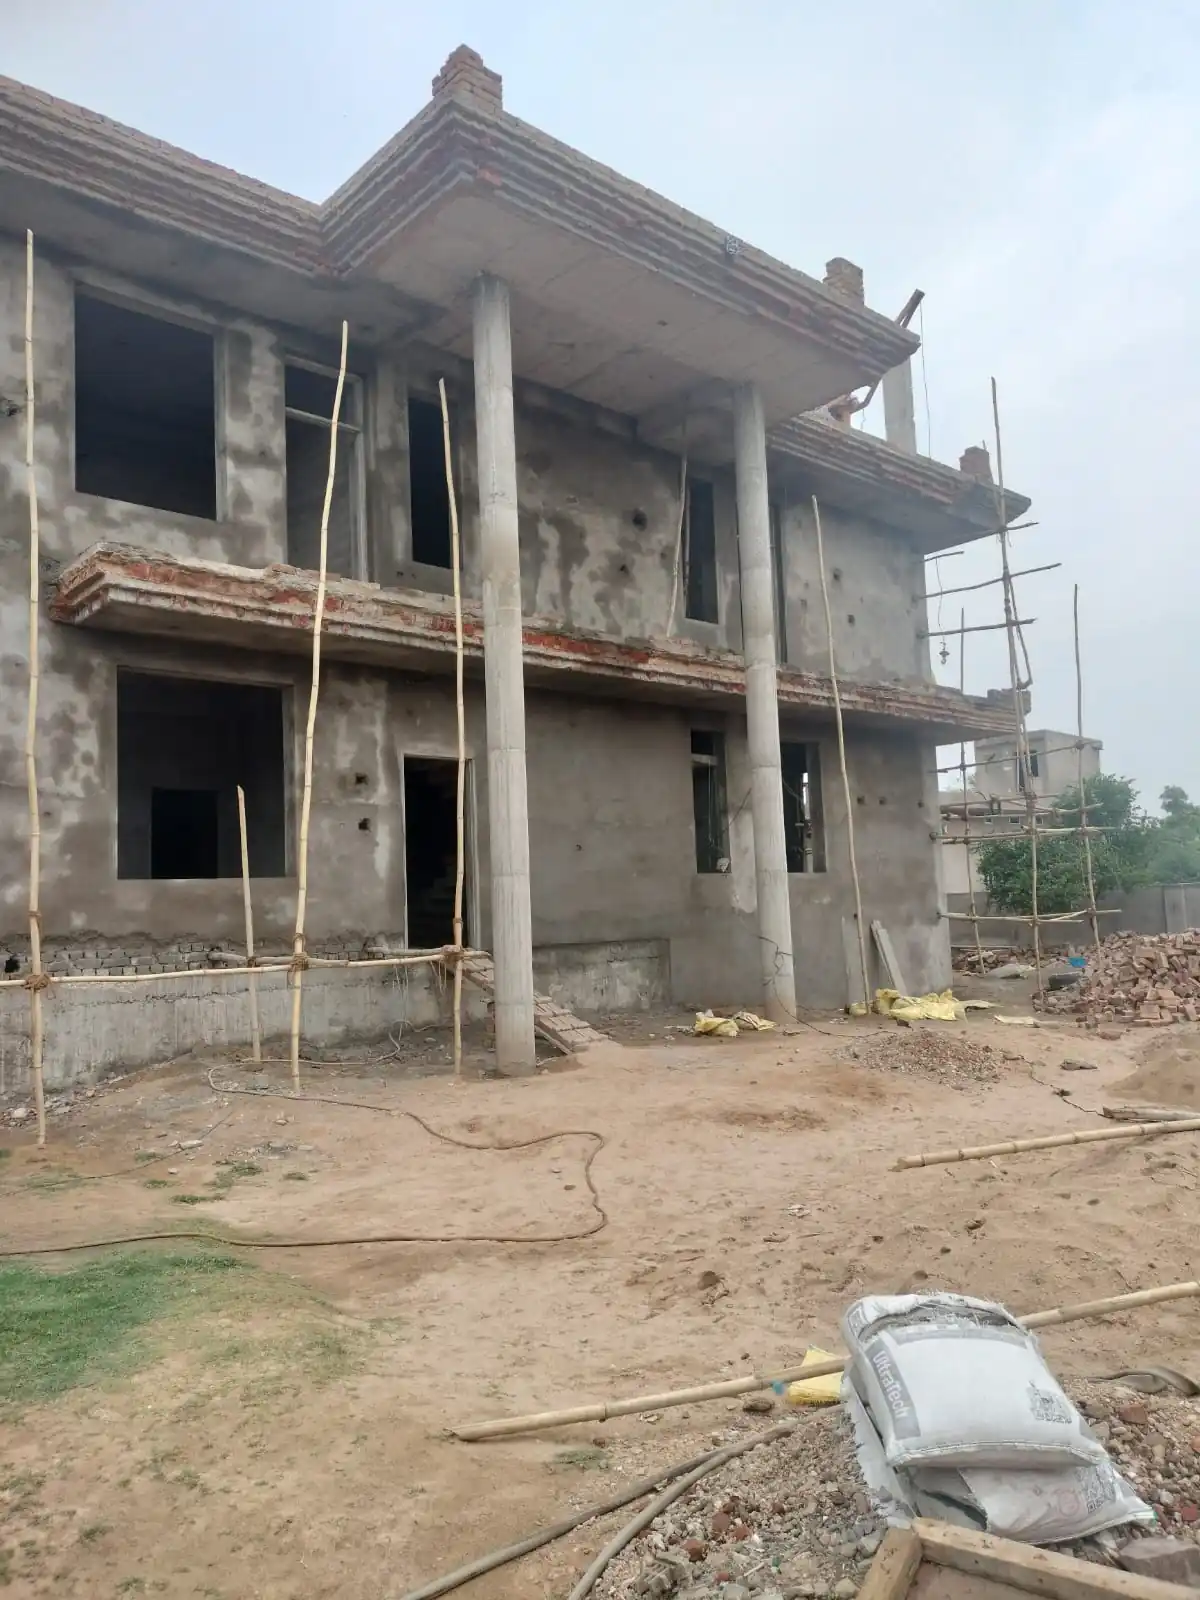
The duplex house elevation was developed so that the ground and first floors work together visually. Columns extend through the façade, while balconies and large windows add depth and balance to the exterior.
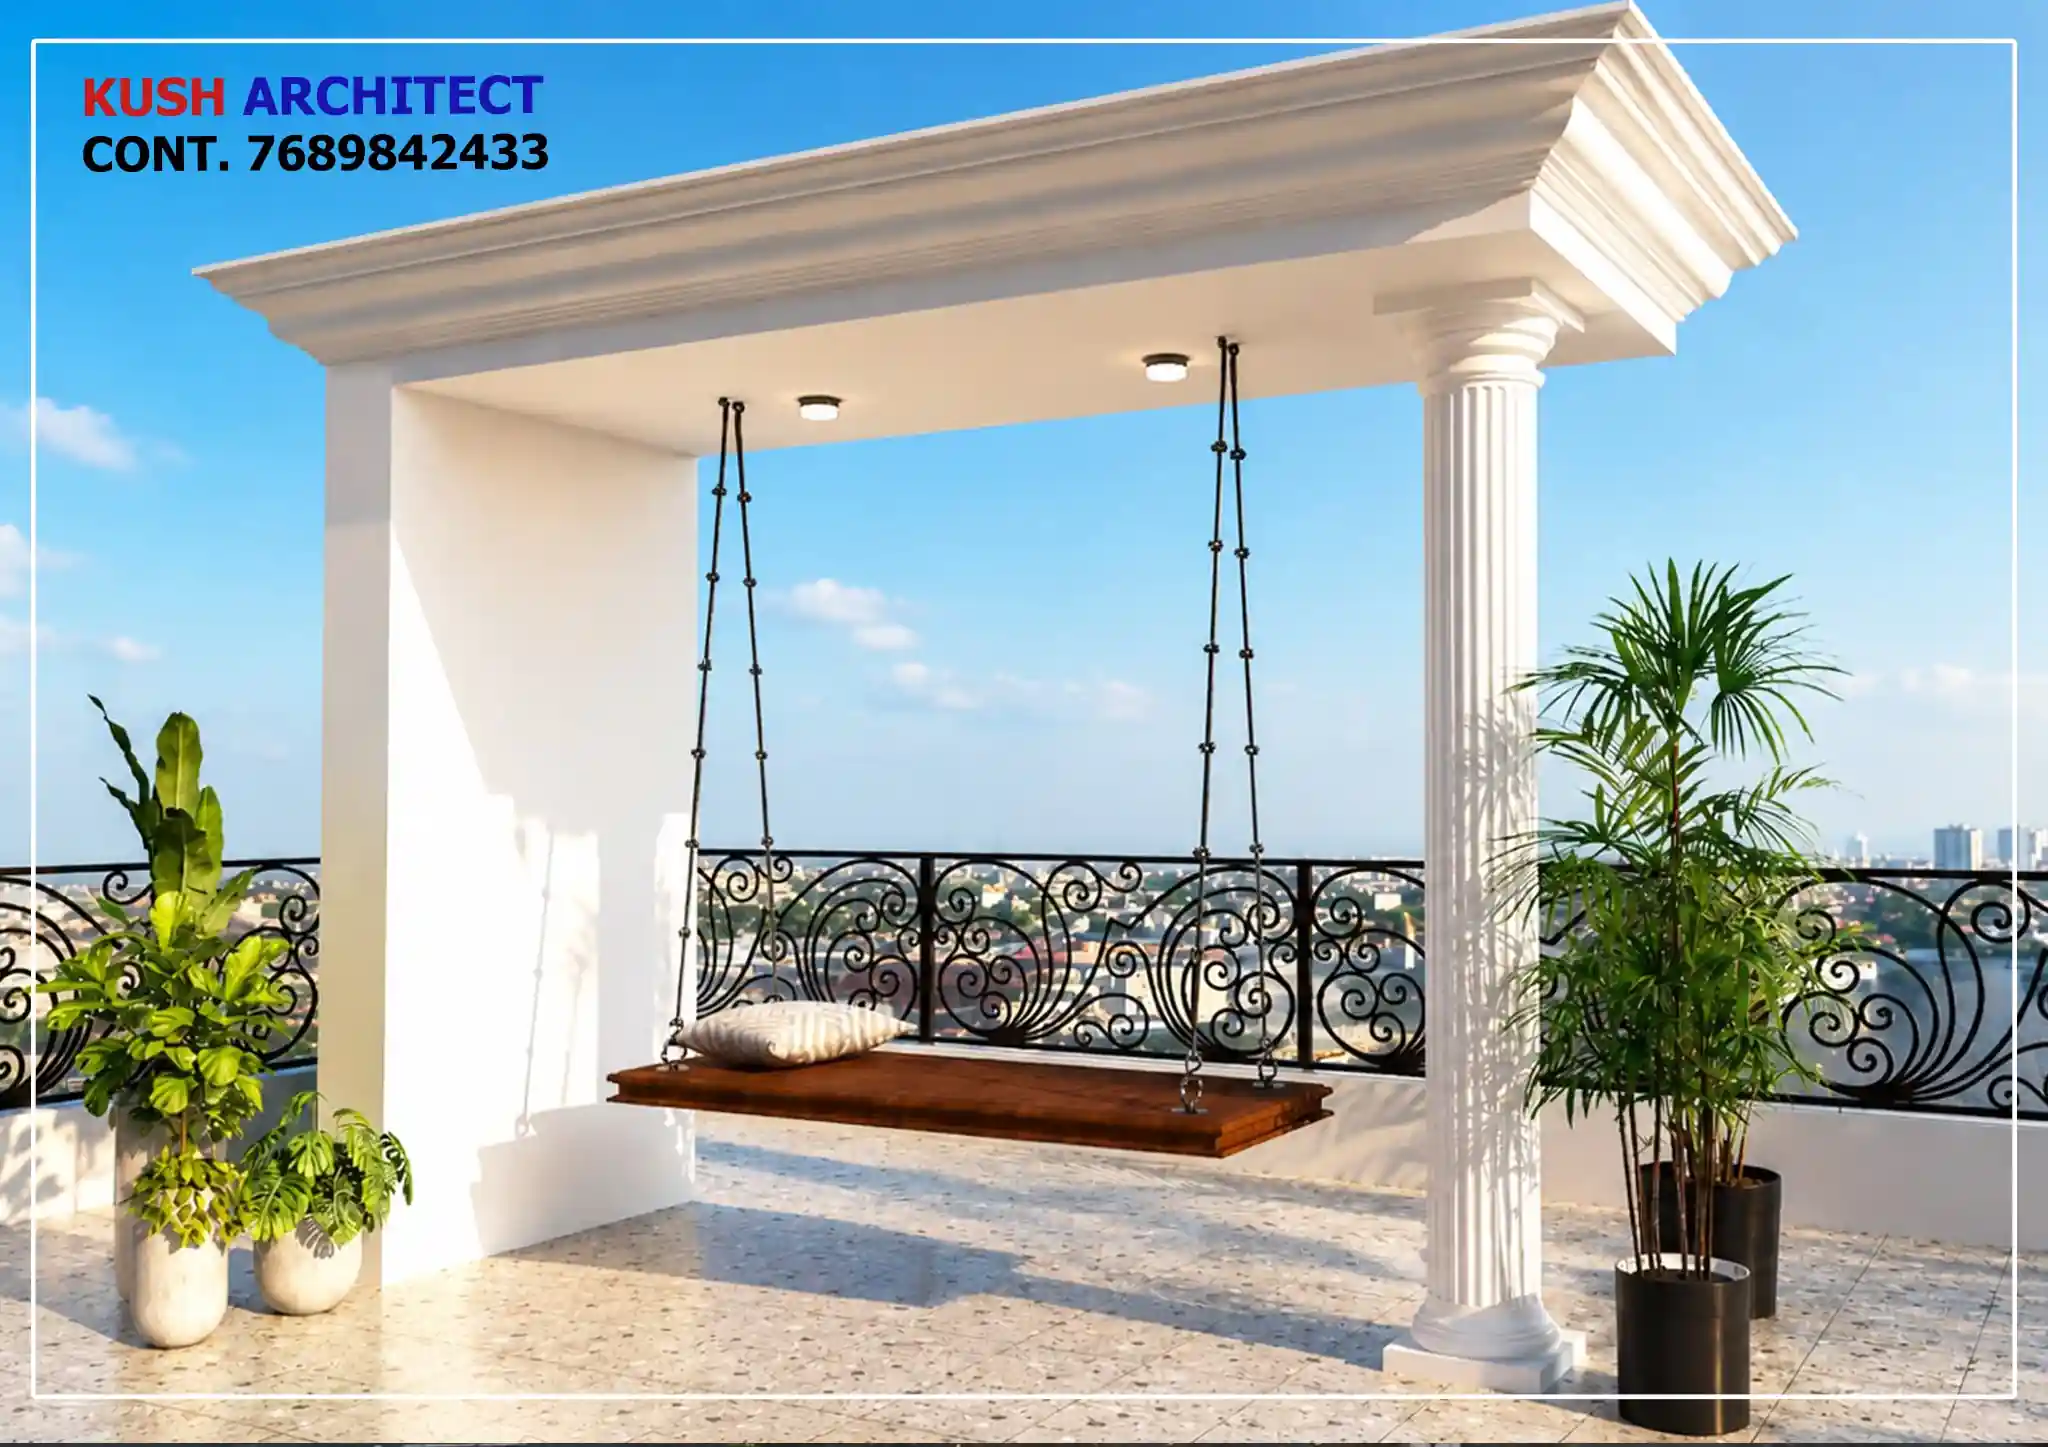
A rooftop pergola and outdoor seating area were also explored as part of the residential home design, providing an additional space for relaxation while complementing the overall architectural character.
The Result
The proposed 2,000 sq. ft. duplex home design brings together traditional architecture and European-inspired detailing to create a distinctive family residence in Salagranpura, Rajasthan.
The result is a G+1 traditional house design featuring a strong entrance, classical columns, elegant balconies, large windows, and a carefully planned house elevation design.
Rather than following a standard residential layout, the design was developed specifically around Mr. Rahul Ji Meena's requirements, plot dimensions, and preferred architectural style.
Kush Architects is a Jaipur-based architecture firm working on duplex house design, residential architecture, home design, G+1 house planning, house elevation design, and custom residential projects across Rajasthan.
Ar. Kushal Changeriya | Kush Architects | G+1 Duplex House Design | Salagranpura, Rajasthan