G+2 Duplex Home Design with Interior Design - Mr. Umesh Kumar

Duplex Home Design with Interior Design in Alwar

Project Details
Client:
Umesh Kumar
Architect: Ar. Kushal Changeriya
Firm Name: Kush Architects
Location: Alwar, Rajasthan
Plot Area: 32 x 53 Sq. Ft. (1,696 Sq. Ft.)
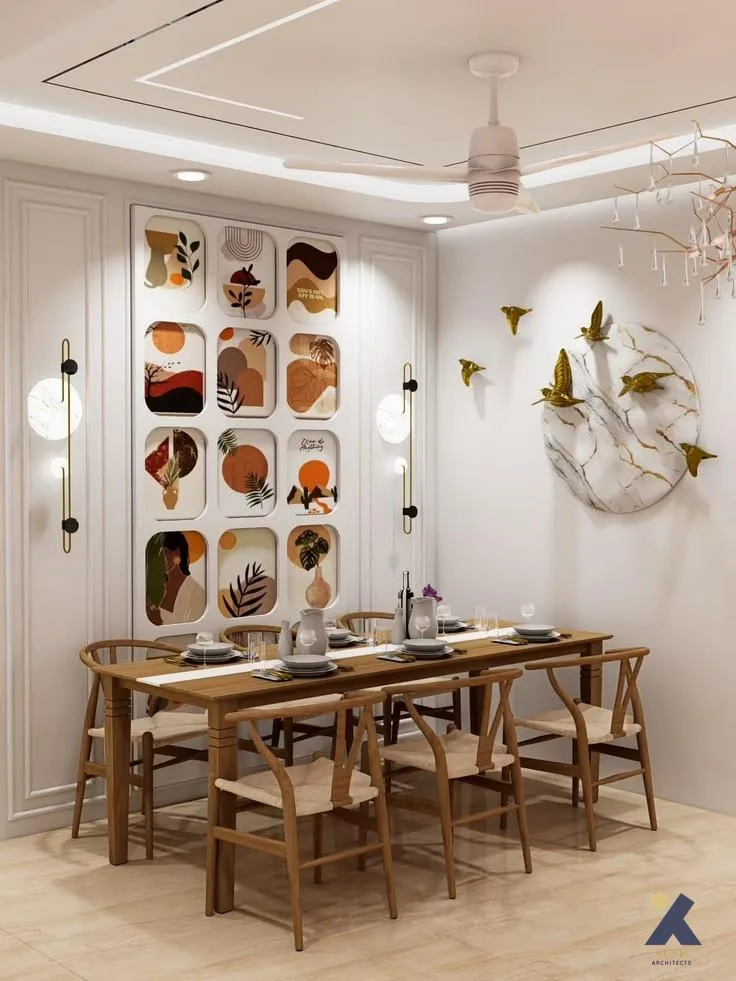
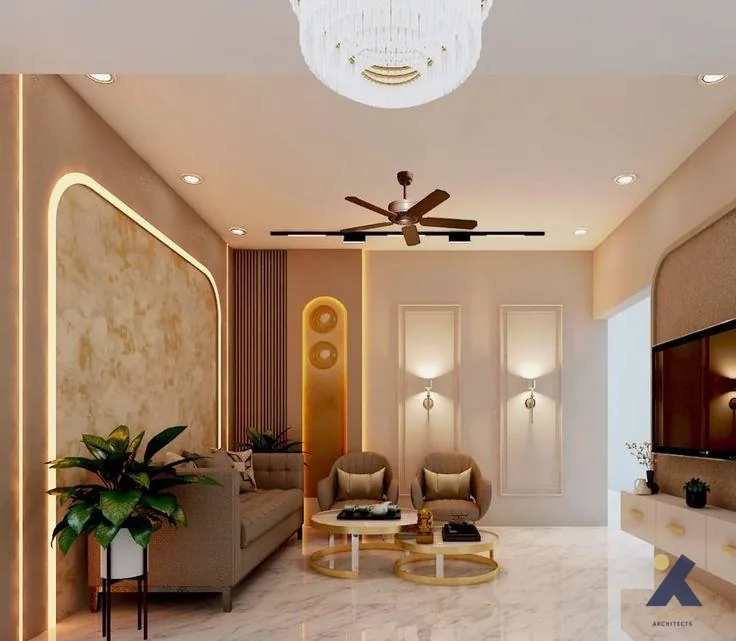
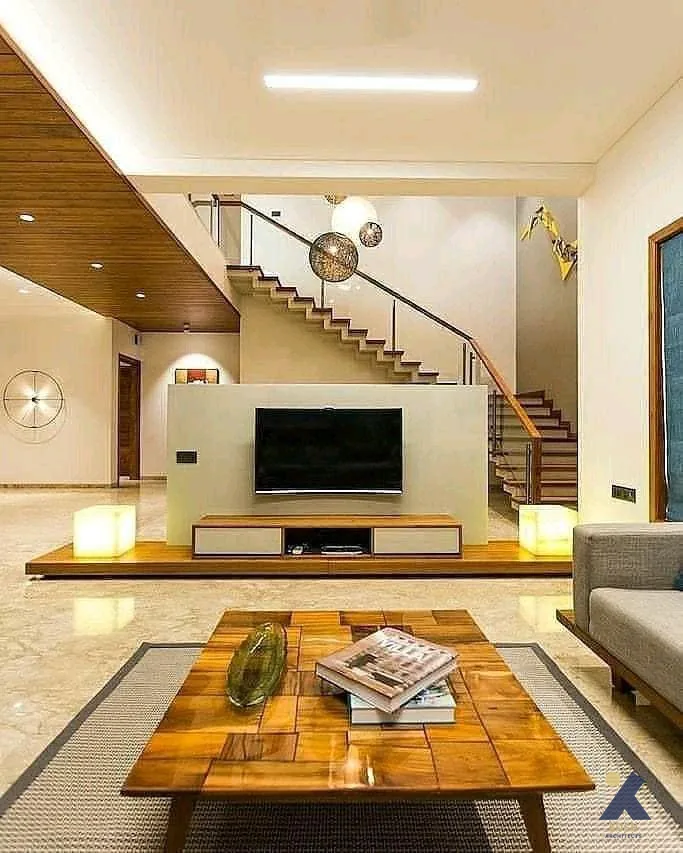
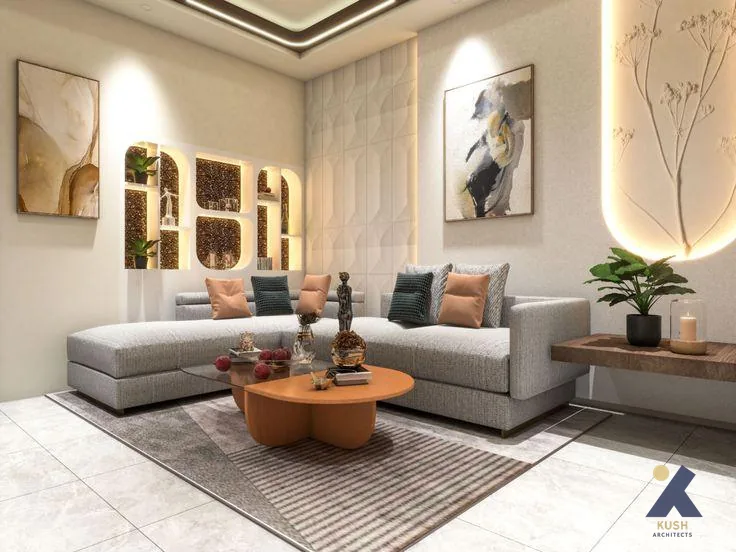
Project Type/Scope: G+2 Duplex Home with Living, Dining, Kitchen & Staircase Interior Design
Status: Residential & Interior Design

The Project

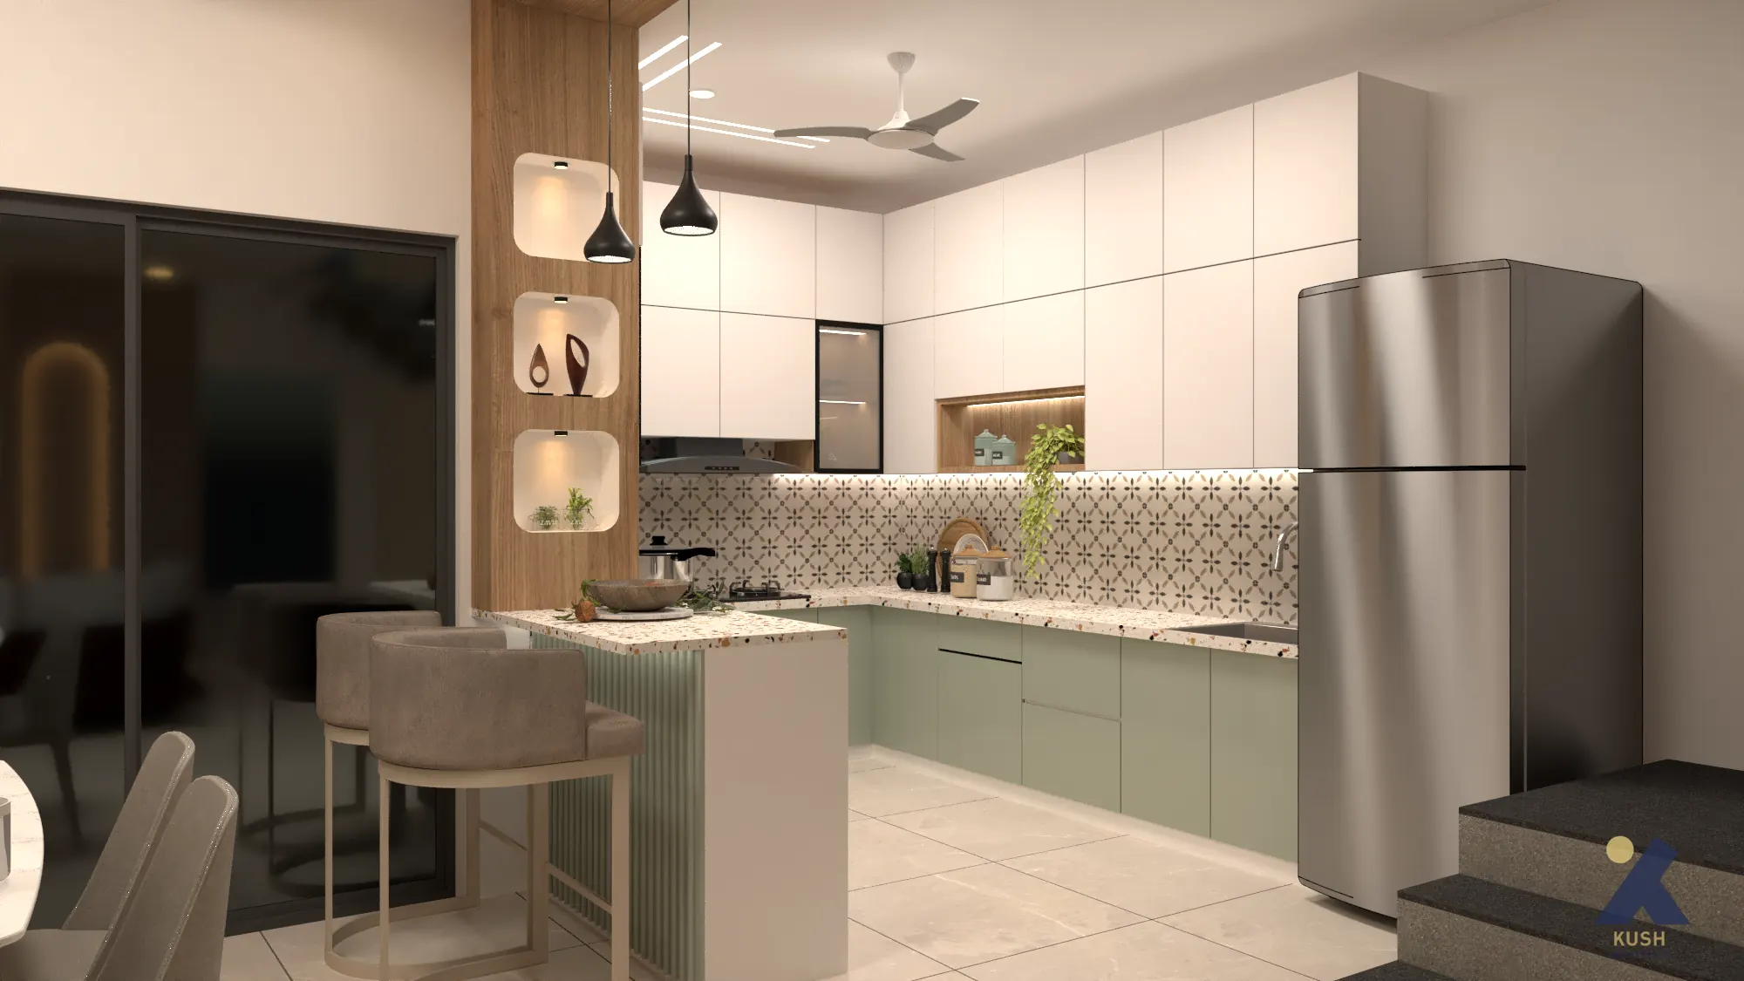
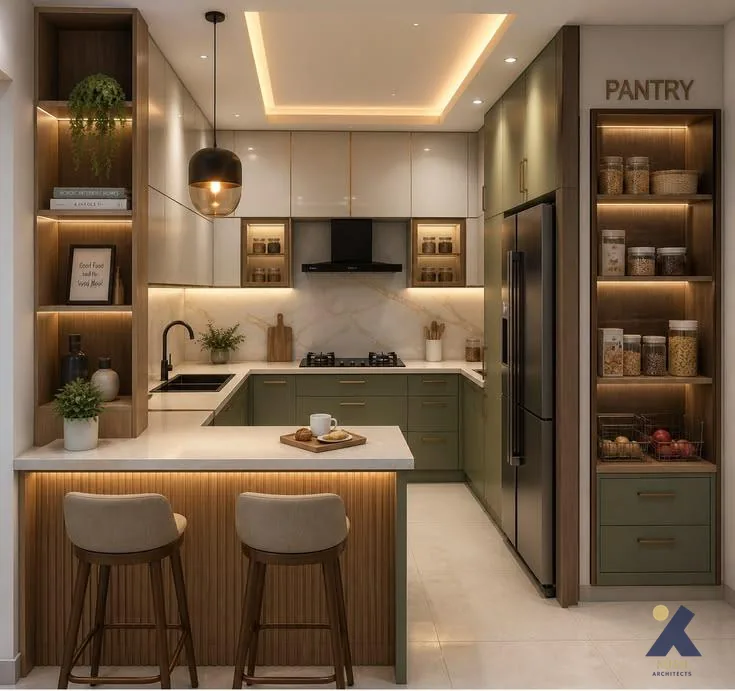
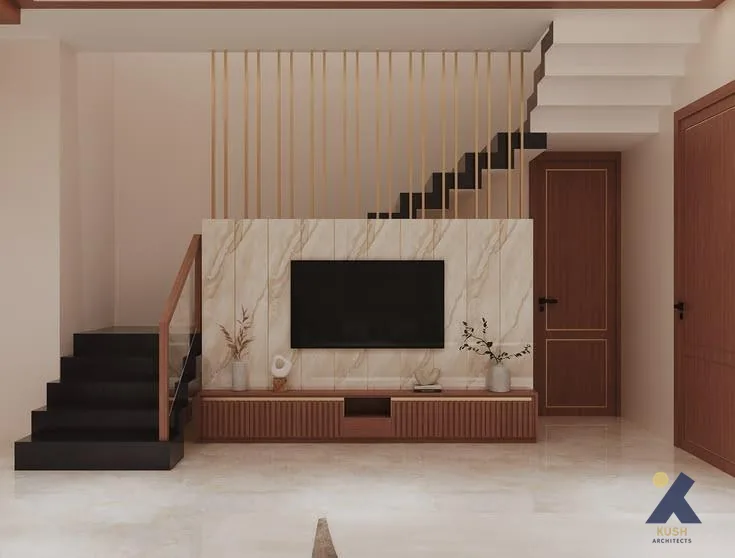
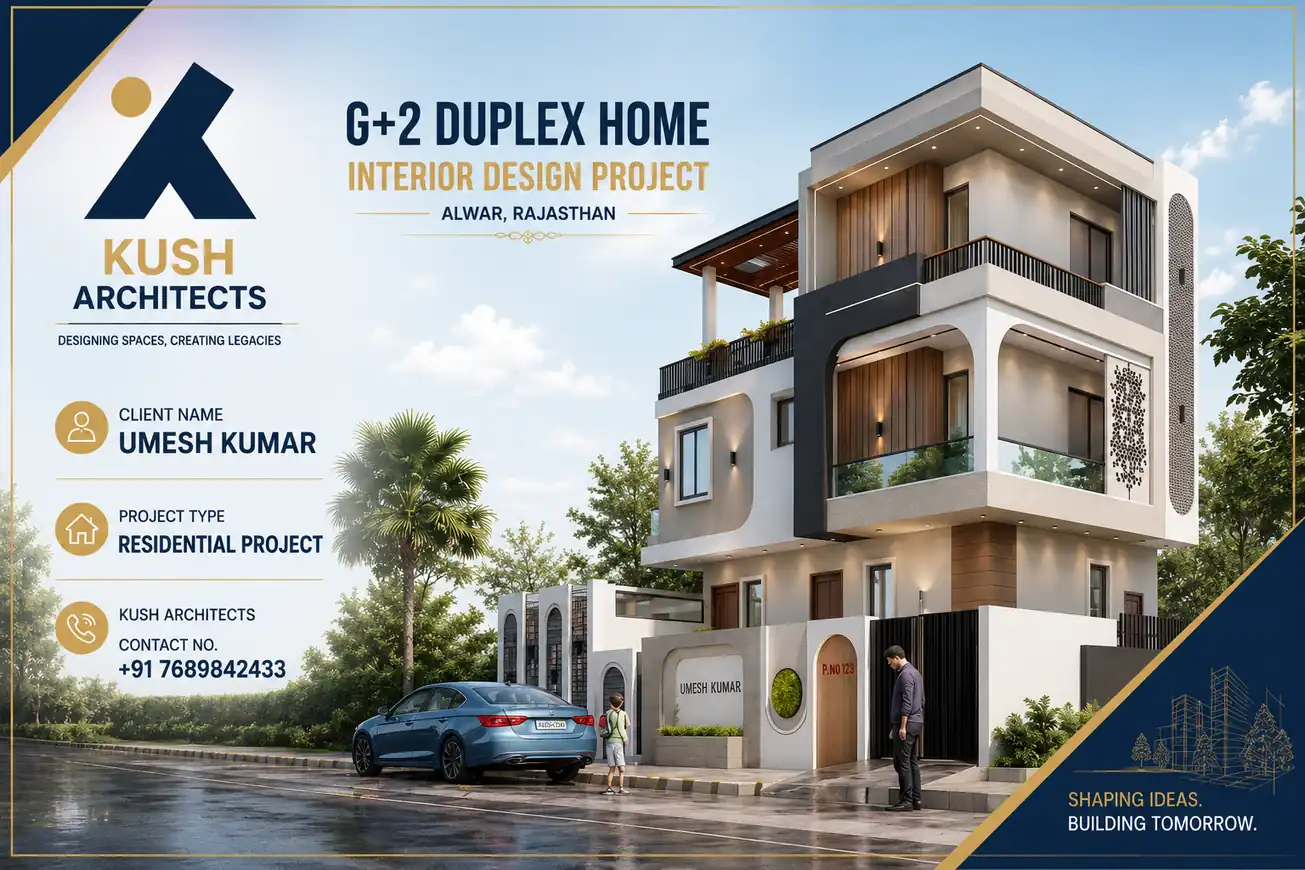
Mr. Umesh Kumar wanted a thoughtfully planned G+2 duplex home in Alwar, Rajasthan, designed around comfortable family living and practical everyday spaces. The project included both residential architecture and interior design, with particular attention to the living room, dining area, kitchen, and staircase.

The challenge was to make the most of a 32 x 53 ft plot while creating a home that feels spacious, connected, and visually consistent across all three levels.

The Challenge

Designing a G+2 duplex house on a 1,696 sq. ft. plot required careful coordination between the architectural planning and interior spaces. The main considerations for this project were:

  • Planning a functional G+2 duplex home design within a 32 x 53 ft plot
  • Creating comfortable living, dining, and kitchen spaces for everyday family use
  • Connecting all three floors through a well-planned staircase
  • Maintaining a consistent design language between the exterior architecture and interiors
  • Making the 1,696 sq. ft. plot feel open and efficiently planned without unnecessary circulation

What We Did

Ar. Kushal Changeriya approached the project by treating the architecture and interiors as one connected design rather than separate elements.

The G+2 residential planning was developed around the family's functional requirements, with the living, dining, and kitchen areas forming important parts of the home's daily-use spaces.

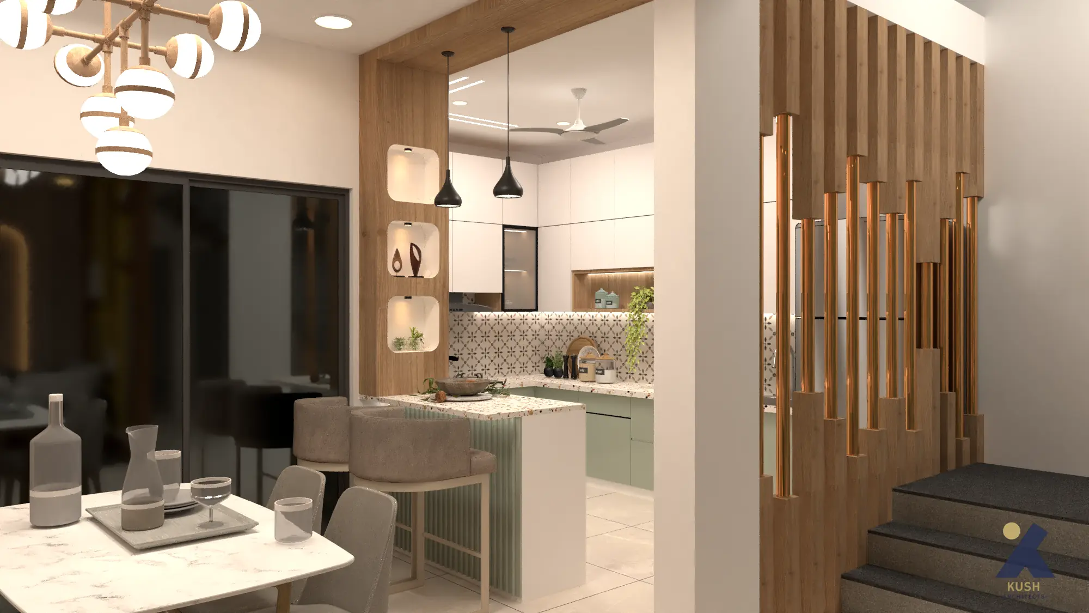
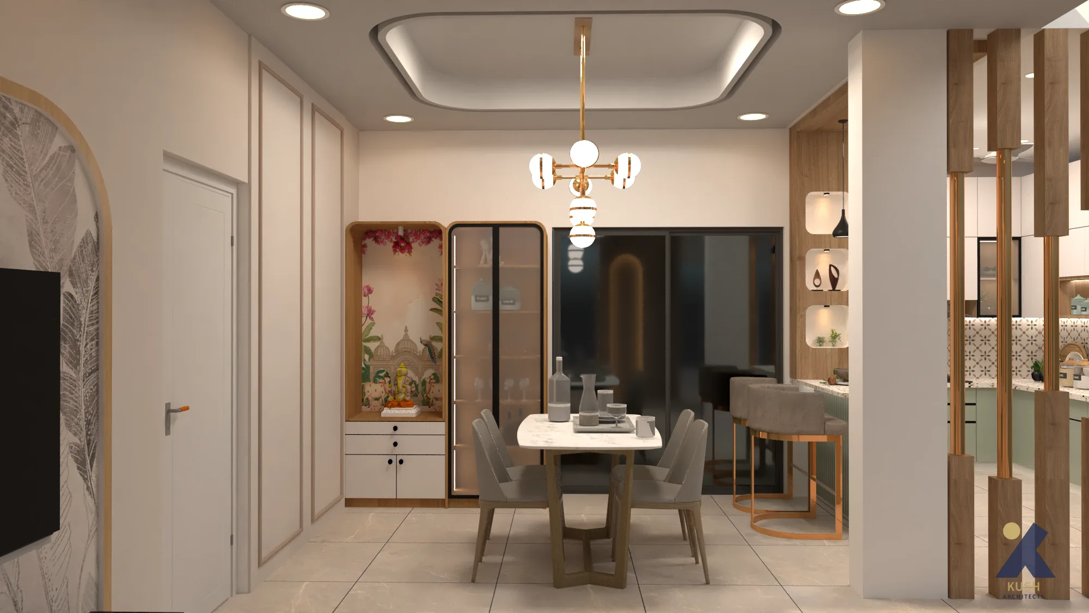
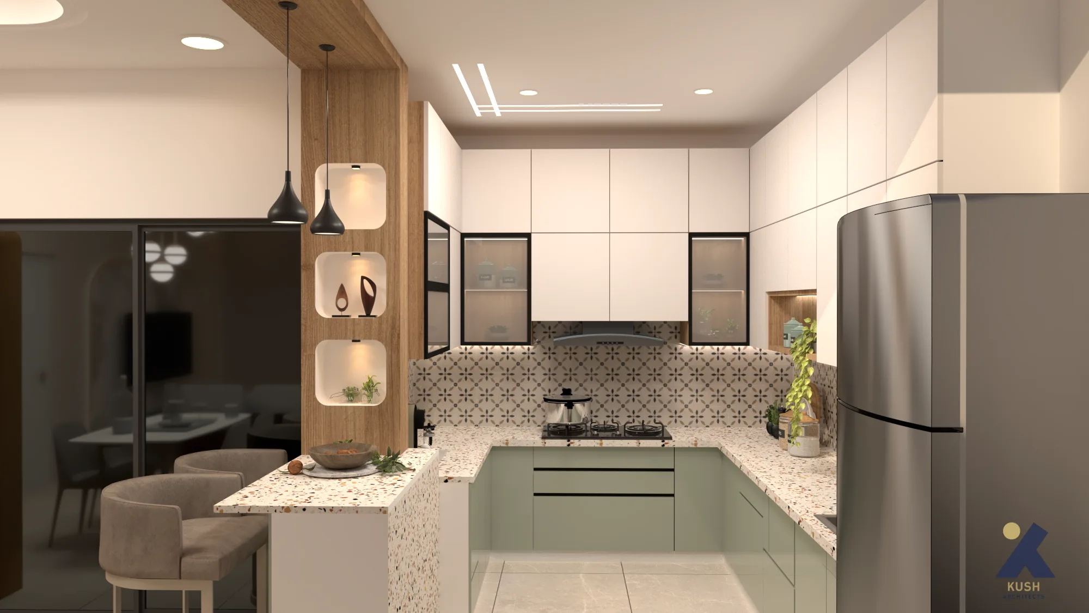
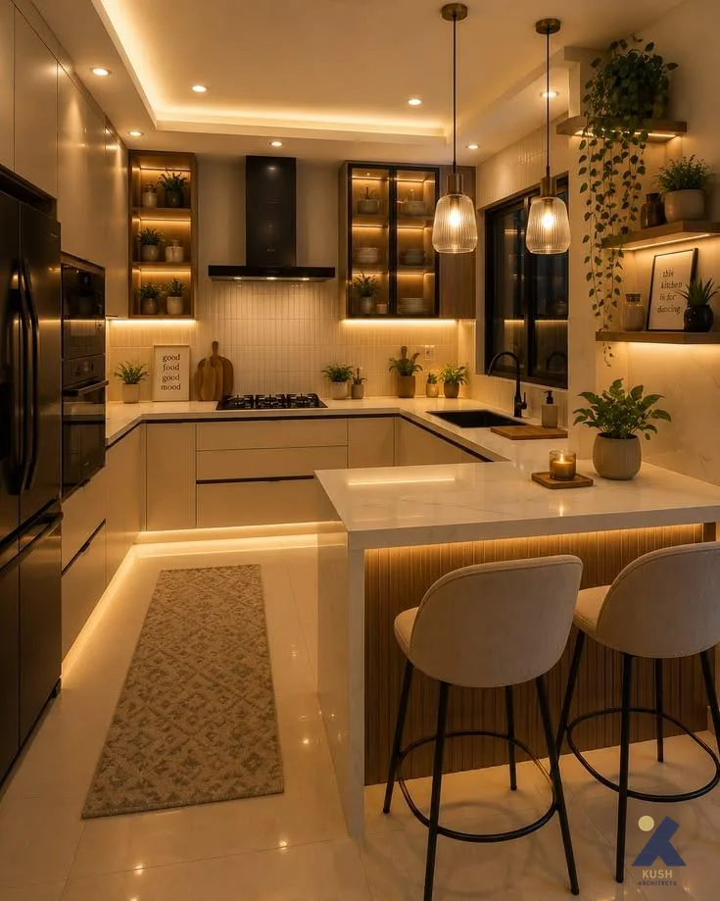
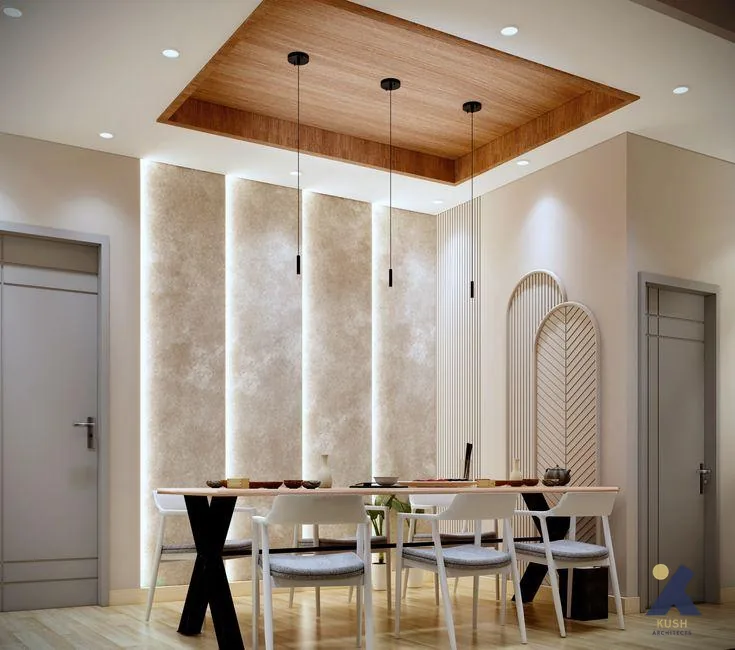
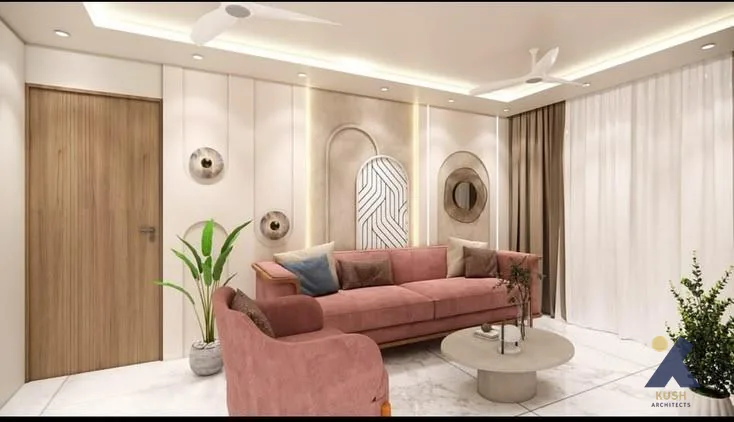
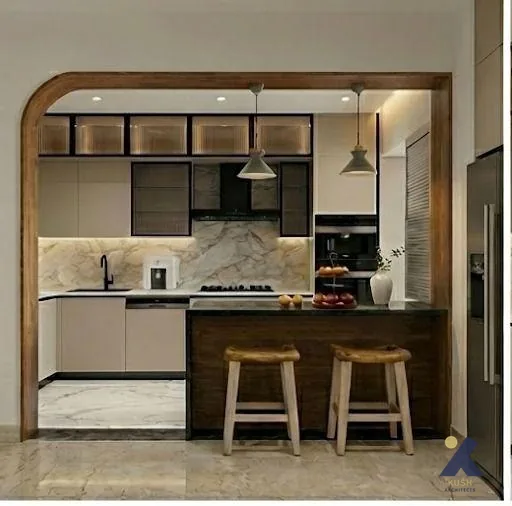
The living area was planned to provide a comfortable gathering space while maintaining a clear connection with the dining zone. The kitchen was designed around practical movement and usability, keeping the relationship between cooking, dining, and family interaction in mind.

The staircase was also treated as an important architectural element rather than simply a means of moving between floors. Its design and placement help connect the different levels while contributing to the overall interior character of the home.

By coordinating the home design and interior architecture from the planning stage, the project aims to create a cohesive residential experience across the G+2 layout.

The Result

The proposed 1,696 sq. ft. G+2 duplex home design in Alwar brings together residential planning and interior design to create a practical family residence.

The project combines duplex house planning, living room design, dining area planning, kitchen design, and staircase interior design within one coordinated architectural approach.

Instead of treating each space independently, the design was developed around how the family will actually move through and use the home. This creates a more connected relationship between the architecture, interiors, and everyday living experience.

Kush Architects is a Jaipur-based architecture firm working on residential architecture, duplex house design, home design, interior design, kitchen design, and custom residential projects across Rajasthan.

Ar. Kushal Changeriya | Kush Architects | G+2 Duplex Home Design | Alwar, Rajasthan
Frequently Asked Questions

This project covered architectural planning, space optimization, elevation design, interior consultation, and functional layout development. Every decision was shaped around the client's lifestyle and practical needs - not just aesthetics. From the initial concept to the final layout, the focus stayed on creating a space that works as well as it looks.

Absolutely. Whether you need a custom home design in Jaipur or a complete interior design package, we start every project from scratch - no templates, no shortcuts. We work around your plot size, budget, and how you truly want to live in the place. Every detail is planned with your lifestyle in mind, not a standard checklist.

We're based in Jaipur and work across Rajasthan. Our services include Residential Architecture Services, commercial architecture, Interior Design, bedroom interior design, landscape architecture, and master planning. We also take on projects across India - so location is rarely a barrier when it comes to good design.

Yes - and honestly, it's one of the most useful parts of the process. Before we start building you get to see your space in a 3D view. You can check out the elevations, bedroom layouts, living areas and more. This helps you avoid surprises during construction. You make choices from the start. The final result matches what you wanted.

Always. Every home design or commercial project we handle is adjusted to fit your exact plot dimensions, local building regulations, and day-to-day functional needs. No two plots are the same - and neither are the people living or working in them. We treat every project as a fresh problem worth solving properly.

Yes. We make sure that Vastu principles are a part of the designs we create for homes and offices. We do not think that Vastu and good design are two things. In fact when we plan carefully Vastu and good design work together. We believe that Vastu principles and modern looks can go hand in hand. This way our homes and offices look great. Also follow Vastu principles. You get a space that feels right, functions well, and respects the values that matter to you.

Yes. Hospital architecture in Jaipur requires a very specific approach - one that balances strict safety standards, smooth patient flow, staff efficiency, and an environment that doesn't feel clinical or cold. Our team has hands-on expertise creating healthcare facilities that address all of these objectives without losing sight of the human side of the room.

Because we build spaces that work in real life - not just ones that look good in photos. From residential homes and bedroom interiors to commercial spaces, hospital architecture, and landscape design in Jaipur, Kush Architects brings together technical expertise, Vastu knowledge, and thoughtful planning at every step. We don't just design buildings - we design spaces people actually enjoy being in.
best home design services in jaipur
Affordable residential architect in jaipur
Chat on WhatsApp Call Kush Architects