
Complete Guide to Master Planning for Large-Scale Development Projects in India
When a developer acquires a large piece of land — whether for a residential township, an institutional campus, or a mixed-use commercial zone — the first thing they need is not drawings. They need a master plan. In India, and particularly in cities like Jaipur where urban growth is happening fast, getting the master planning stage right can be the difference between a project that moves both a seamless clearance procedure and one that stalls for years.
This article explains each step of the master planning process, how Indian laws like RERA and JDA standards impact it, how much it costs, and how to prevent the mistakes that most large-scale projects run into.
What Is Master Planning?
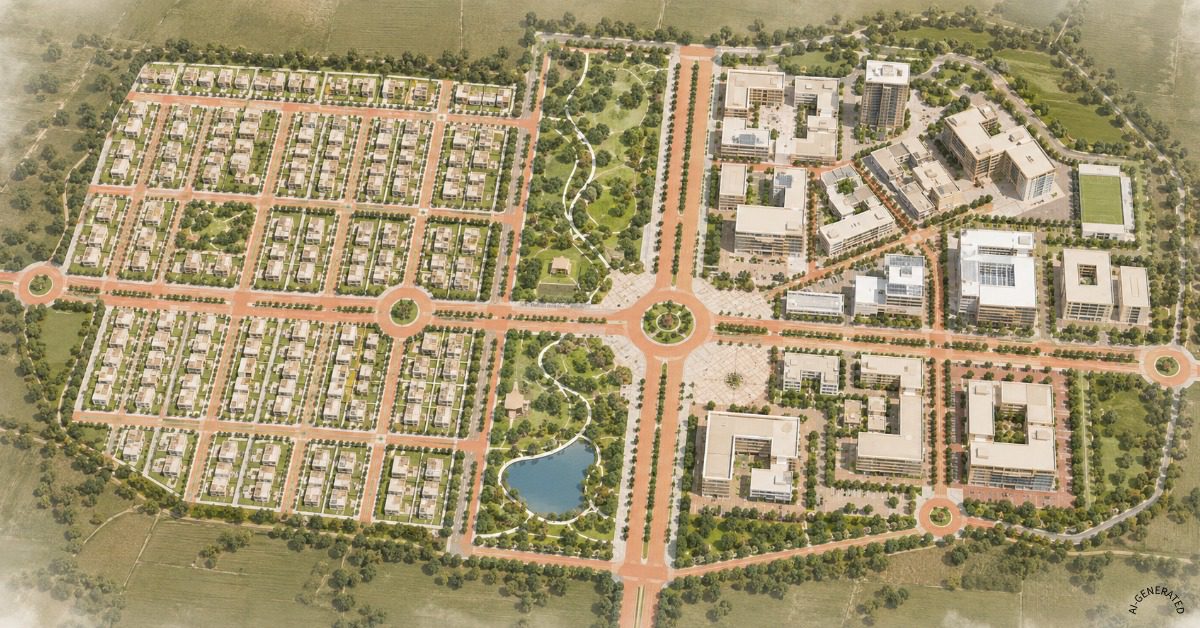
Master planning is the process of deciding how a large piece of land will be developed over time. It is not a single building design — it is a framework that covers land use, roads, utilities, open spaces, phasing, and regulatory compliance across an entire site.
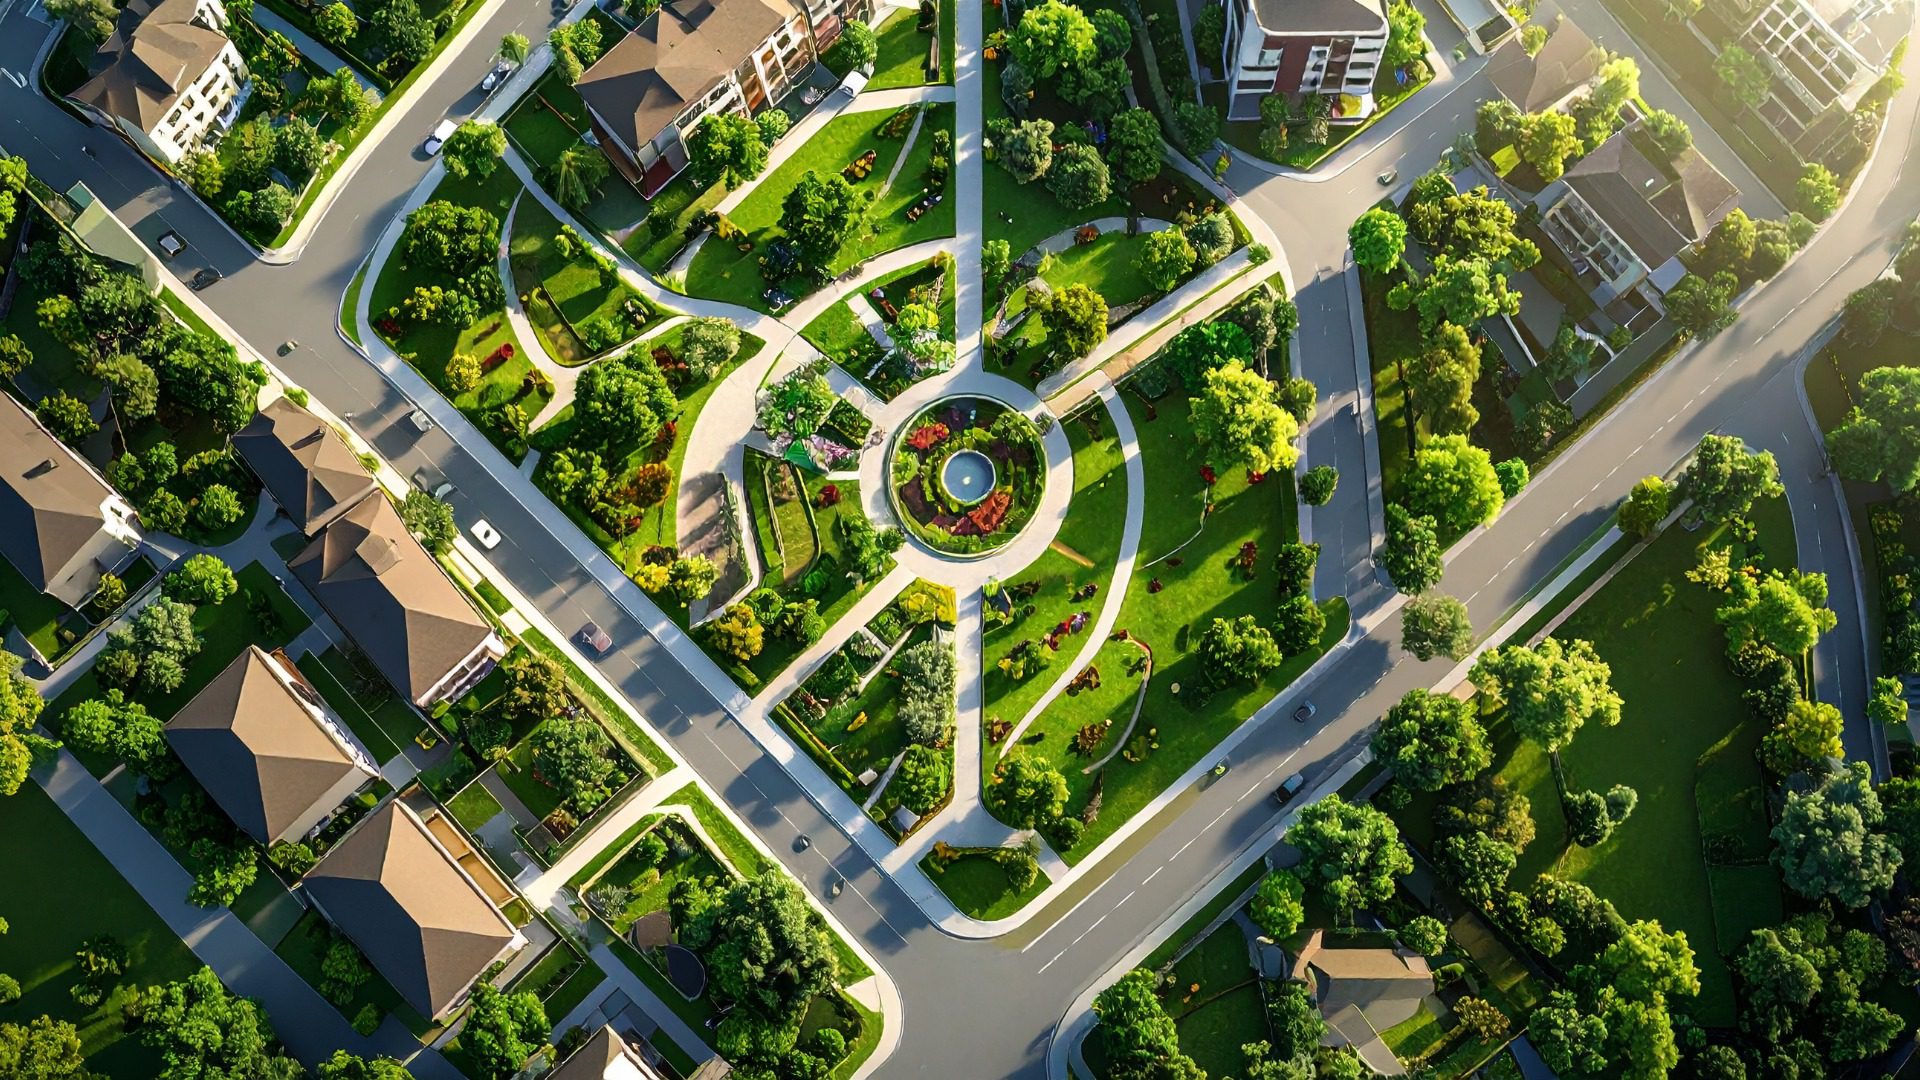
Think of it this way: if you are building a 50-acre residential township near Mansarovar in Jaipur, an individual architect can design each house or apartment block. But who decides where the main road goes? Where the school and clinic sit? How the sewage system connects to the city’s infrastructure? Where the park is, and how people walk from their homes to the market? That is what master planning answers.
A master plan typically covers:
- Land-use zoning — what gets built where: residential, commercial, green spaces, parking
- Circulation and roads — how people and vehicles move through the site
- Infrastructure networks — water, power, drainage, sewage
- Open spaces and landscaping
- Compliance with regulations: FAR, FSI, setbacks, and height restrictions
- Phasing — which part gets built first, second, and third
The result is a single, coordinated document that every consultant — architect, structural engineer, landscape designer, MEP engineer — works from.
Master Planning vs Urban Planning – What Is the Difference?
People often confuse master planning with urban planning. Urban planning is what city authorities do — the Jaipur Development Authority (JDA), for instance, prepares the Jaipur Master Development Plan (MDP) that covers the entire city region. The JDA Master Development Plan 2025 covers 2,940 square kilometres and 725 villages, setting the rules for how Jaipur as a whole develops over decades.
In contrast, master planning is what an architect or planning consultant undertakes for a particular institutional or private development project inside that broader framework. You are planning your site, working within the zones and norms that the JDA has already set for that area.
So if you own 20 acres in Jagatpura or Pratap Nagar, your architect prepares a master plan for that site — but every decision must comply with JDA zoning rules, FAR limits, road setbacks, and other norms already defined for that zone under the MDP.
Why Master Planning Matters for Large-Scale Projects in India
One of the most frequent and expensive errors made by developers in India is to skip or accelerate the master planning step. Here’s why it’s important to get things right from the beginning.
It Prevents Regulatory Problems Later
Before any township or major residential project can be promoted or sold, both JDA and RERA Rajasthan demand compliance documents. Under RERA Rajasthan, a developer cannot advertise or take bookings for a project until it is registered — and registration requires approved layouts and drawings. A master plan that has not been checked against JDA’s zoning norms, FAR limits, and building regulations will not get approved, which delays everything downstream.
It Saves Money on Infrastructure
One of the biggest cost savings from good master planning is in infrastructure. When roads, drainage, and utilities are planned together from the start, you avoid the situation where two phases of a project have incompatible drainage systems, or where the road Phase 1’s design prevents Phase 2 from being accessed. Good master planning avoids the costly mid-project redesign of infrastructure.
It Makes Phased Development Practical
Most large projects in India are built in phases. A master plan that accounts for phasing from day one means that Phase 1 can generate revenue while Phase 2 is still under construction, without Phase 1 residents being cut off from roads or utilities. Without this coordination built into the master plan, developers often find themselves making compromises in later phases that hurt the overall project quality.
It Increases Land Value
A well-planned layout consistently achieves better sale prices than a poorly planned one. When buyers can see that the green spaces, roads, parking, and community facilities are thoughtfully placed, it builds confidence in the project. In competitive markets like Vaishali Nagar or Malviya Nagar in Jaipur, site planning is increasingly a factor in buyer decisions.
Key Components of a Master Plan
No two master plans are identical, but every strong one covers the following elements.
Site Analysis
The site itself must be examined before any planning can start. This includes topography (slopes and levels), soil type (which affects foundation decisions and drainage), climate data (sun angles, prevailing wind direction), existing trees and water bodies, access points from surrounding roads, and the context of neighbouring developments. This research also looks for any limitations under JDA or state rules in Jaipur, where a property may be close to heritage zones or ecologically sensitive areas.
Land-Use Zoning
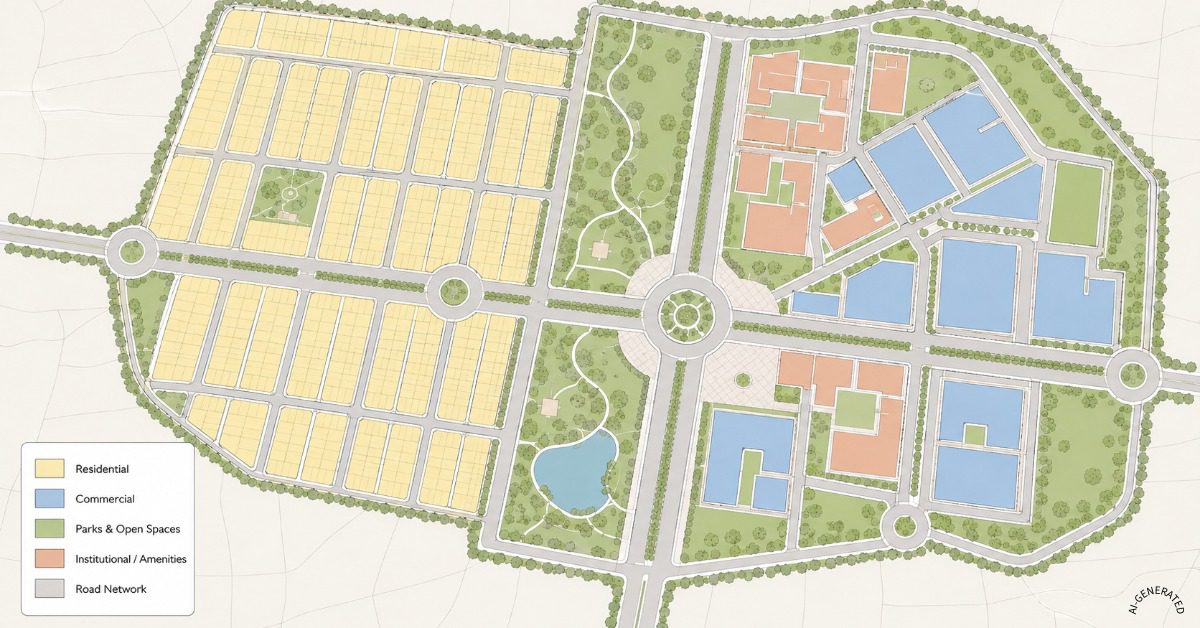
Determining the proportion of the property dedicated to residential, commercial, institutional, recreational, and service uses is the central component of the master plan. JDA’s MDP 2025 already sets broad land-use categories for different zones (U1, U2, commercial zones, green zones, and others), and your internal land-use allocation must fit within those categories. For instance, JDA regulations mandate that a residential township’s plan have a minimum amount of green and open space.
Circulation and Road Network
A hierarchical road system — main arterial roads, secondary internal roads, pedestrian paths, and service lanes — ensures that traffic flows well and does not create conflicts between pedestrians and vehicles. In Jaipur’s newer developments around Jagatpura and Pratap Nagar, poor internal road planning has been a visible problem. A properly structured master plan separates service vehicle access from resident circulation from pedestrian movement.
Infrastructure Planning
Water supply, sewage treatment, stormwater drainage, electrical substations, and solid waste management all need to be sized and located in the master plan before construction starts. In Rajasthan, where water availability is a concern, the master plan also needs to account for rainwater harvesting and groundwater recharge systems — which are now required under building regulations for large developments.
Open Spaces and Landscaping
JDA norms mandate a minimum percentage of any residential layout to be dedicated to parks and open spaces. Beyond compliance, a well-thought-out landscape plan enhances the microclimate (by lowering the summer heat in Jaipur), offers useful recreational space, and increases the development’s livability and marketability.
Phasing Plan
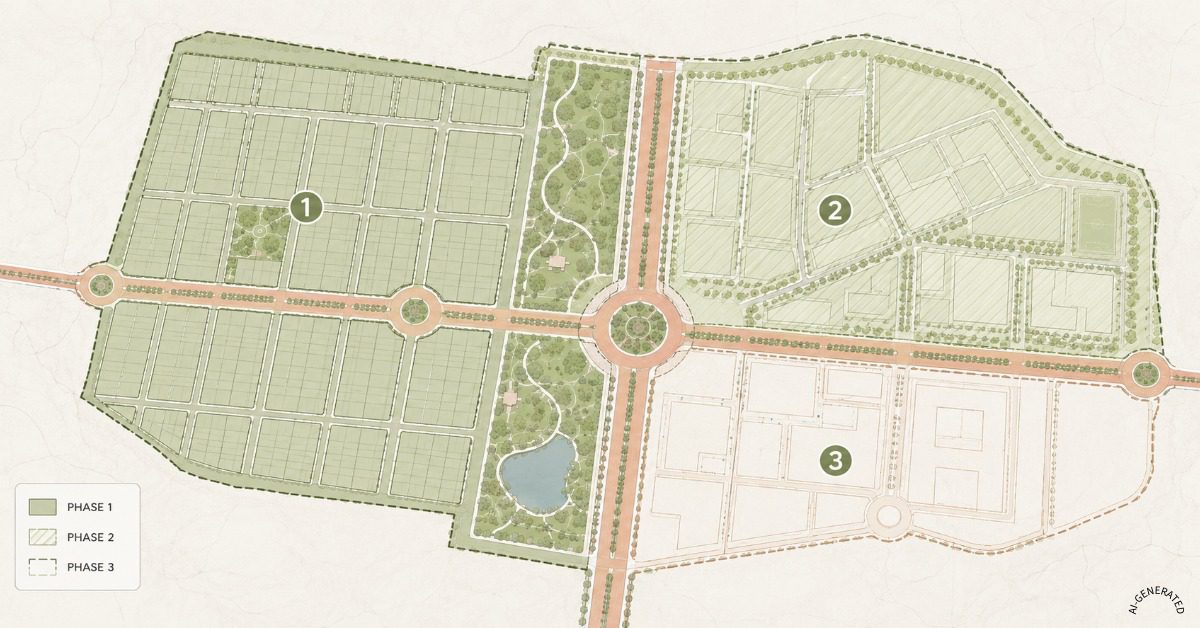
A phasing plan shows the sequence in which different parts of the site will be developed. It considers what infrastructure needs to be built first (typically, access roads and main utility lines), which areas can generate revenue earliest, and how later phases can proceed without disrupting earlier ones. For large township projects in Rajasthan, the phasing plan also needs to align with RERA registration timelines, since each phase may need to be registered separately.
The Step-by-Step Master Planning Process
Most master planning projects in India go through five stages.
Stage 1 – Brief and Feasibility
Understanding the developer’s goals, the limitations, and the project’s financial viability are the first steps in the process. At this stage, the architect reviews the site documents, checks JDA’s zoning classification for the land, looks at applicable FAR and FSI limits, and gives the client a realistic picture of what can be built and at what rough cost.
Stage 2 – Concept Master Plan
The architect prepares the first draft of the layout — broad zones, a circulation framework, and a sense of the open space structure. This is still conceptual: the goal is to test different approaches and arrive at one that works spatially, financially, and regulatorily. Most experienced firms, including those working on Jaipur projects, will test two or three concept options before settling on one direction.
Stage 3 – Detailed Master Plan
The comprehensive master plan appropriately develops each component after the concept has been decided upon. Roads are dimensioned. Infrastructure capacities are calculated. Individual plot sizes and building envelopes are defined. Landscape areas are designed. At this stage, the plan is ready to be checked against JDA submission requirements.
Stage 4 – Approvals and Coordination
For any large-scale residential or mixed-use project in Rajasthan, approvals typically involve JDA (for layout sanction and building plan approval), RERA Rajasthan (for project registration), and potentially the Rajasthan State Pollution Control Board for environmental clearance if the project exceeds certain thresholds. The architect coordinates with each authority, responds to queries, and revises drawings as required. This stage can take anywhere from a few months to over a year depending on the complexity of the project and the authority’s workload.
Stage 5 – Implementation Support
After approvals, the master plan becomes the reference document for all construction. The architect’s role shifts to ensuring that what gets built matches what was approved — reviewing contractor drawings, making site visits, and handling any design changes that come up during construction.
Master Planning in Jaipur – What You Need to Know About JDA Norms
If your project is in Jaipur or the surrounding JDA region, there are specific regulations that directly affect your master plan.
JDA’s Master Development Plan 2025 divides the region into five policy zones: U1 (developed urban area), U2 (urban extension area), G1 and G2 (green zones), and special zones including the Aerotropolis zone around the airport. What may be constructed on your land, how much (FAR/FSI restrictions), how high (floor height limits), and what setbacks apply are all determined by the zone in which it lies.
For residential townships specifically, JDA requires that layouts include a minimum proportion of land for roads, open spaces, and public amenity sites. Under the MDP 2025 framework, housing projects in U2 zones previously required a minimum site area of over 10 hectares — JDA has proposed amendments that would allow smaller residential projects in these zones, pending state government approval.
For RERA registration, which is mandatory before any project can be marketed in Rajasthan, the developer needs to submit the approved layout plan, details of the promoter, timeline commitments, and escrow account details. Getting For RERA registration, the master plan must first be authorized by JDA.
Working with architects who have hands-on experience with JDA submissions — such as the team at Kush Architects, based in Pratap Nagar, Jaipur — significantly reduces the time spent on revisions and back-and-forth with the authority.
Sustainability in Large-Scale Development
Sustainability is not seen as an add-on in contemporary master plans. The following measures are either required by Indian regulations or have become standard practice for quality developments.
Rainwater harvesting systems are mandatory for large developments in Rajasthan under state building regulations. Groundwater recharge pits, permeable paving in parking areas, and retention ponds are common ways to meet this requirement while also managing stormwater.
Solar orientation matters significantly in Jaipur’s climate. A master plan that positions buildings and roads to maximise north-south orientation for residential blocks reduces cooling loads in summer, which directly affects operating costs for residents.
Native plant species in landscaping use far less water than imported ornamentals — a practical concern in a city that faces water stress in summer months. Good landscape planning considers this from the start rather than leaving it to the contractor.
Decentralised solid waste management — segregation at source, biogas from organic waste, recyclable waste collection points — is increasingly expected in township developments and is worth integrating into the master plan rather than retrofitting later.
Common Challenges in Master Planning – and How to Handle Them
Getting Approvals from Multiple Authorities
Large-scale projects in Jaipur often need clearances from JDA, Nagar Nigam, RUIDP (Rajasthan Urban Infrastructure Development Project), and sometimes the National Highway Authority if the site is near a national highway. Each authority has different submission formats and requirements. The most effective way to manage this is to have a single architect or project management team coordinate all submissions, so that drawings are consistent across all applications.
Fitting Development Goals Within FAR Limits
Developers often come to the master planning stage with a target number of units or sellable area in mind. The first job of a master planner is to check whether that target is actually achievable within the FAR and FSI limits for the zone. Sometimes it is not — and adjusting expectations at the planning stage is far better than discovering the problem after construction has started.
Stakeholder Alignment
Large projects — particularly those with multiple landowners, investors, or institutional stakeholders — often struggle with conflicting goals at the planning stage. Clear visualisation of the master plan, with phasing and financial implications made explicit, helps align decision-makers before detailed design begins.
Infrastructure Connection to City Networks
Connecting a new development’s internal water, sewage, and road networks to the city’s existing infrastructure requires coordination with JDA and the relevant utility providers. This is often underestimated in time and cost, and needs to be addressed in the master plan rather than left to later stages.
What Is the Price of Master Planning in India?
Master planning fees vary significantly based on site size, project complexity, the firm engaged, and the scope of services.
For large-scale projects: townships, institutional campuses, industrial parks — architects typically charge on a percentage-of-project-cost basis. The Council of Architecture (COA) India recommends professional fees in the range of 2% to 5% of the total project cost for comprehensive architectural services, with master planning fees forming a component of that.
For context: a 50-acre residential township with a total construction value of ₹100 crore might carry a master planning and architecture fee in the range of ₹2 crore to ₹5 crore, depending on the scope of services and the firm. This covers concept planning, detailed drawings, coordination, and approval support. Infrastructure engineering (civil, MEP) is usually charged separately.
Some firms also offer master planning as a standalone service with a fixed fee, which is more predictable for developers who want to budget accurately at the early stages. Getting a detailed scope of services and a clear fee proposal in writing before engaging any firm is always advisable.
What to Look for When Choosing a Master Planning Architect in Jaipur
Not every architecture firm has experience with large-scale master planning. When evaluating firms, look for the following.
A demonstrable portfolio of township or campus projects — not just individual homes or commercial buildings. The planning logic for a 100-plot residential layout is fundamentally different from a 5,000-plot township, and experience shows in the quality of the outcome.
Familiarity with JDA regulations and submission procedures. Firms that have worked through JDA approvals multiple times have a better understanding of what the authority looks for and how to prepare submissions that move efficiently through the system.
A multidisciplinary team or established consultant network. Master planning requires coordination between architects, civil engineers, landscape architects, and infrastructure consultants. A firm that has existing working relationships with these specialists will deliver better-coordinated work than one assembling a team for the first time.
Track record of project delivery. A master plan that never gets approved or never gets built has not served its purpose. Ask for references and check on projects that actually moved from planning to construction.
At Kush Architects in Jaipur, our team has worked on residential layouts, institutional campuses, and mixed-use developments across Rajasthan. We handle the full process — from initial JDA zone checks and concept planning through to approval coordination and implementation support. If you are planning a large-scale project in Jaipur or Rajasthan, contact us for an initial consultation.
Frequently Asked Questions About Master Planning
What makes a layout plan different from a master plan?
A master plan is a comprehensive document covering land use, roads, infrastructure, open spaces, phasing, and regulatory compliance for an entire site. A layout plan is typically a more specific drawing showing the division of land into plots, roads, and open spaces — it is one component that comes out of the master planning process. In JDA’s approval process, the layout plan is the primary submission document for a residential development, but it needs to be supported by the broader master planning work.
Is master planning required for all large developments in India?
For any residential project with more than 50 units or a certain built-up area, RERA registration is mandatory in Rajasthan before any sale or marketing can happen. RERA requires an approved layout plan, which means going through the JDA approval process. Therefore, even if “master planning” as a formal service is not needed by law, the planning effort necessary to have JDA approve your layout is essentially the same.
What is the duration of the master planning process?
For a mid-size residential project (10 to 50 acres), expect four to eight months from initial brief to approved layout — this includes the design stages and the time spent in JDA’s approval queue. Larger or more complex projects, or those that require environmental clearances, can take twelve to eighteen months. Starting the master planning process well before you need to begin construction is important for keeping the overall project timeline on track.
Can a master plan be changed after it is approved?
Yes, but changes go through a revision and re-approval process with JDA. Minor changes — adjusting plot boundaries within approved zones, for example — are usually handled faster. Major changes, like increasing density or changing land-use categories, require a fresh application and carry more scrutiny. This is why getting the master plan right before submission matters: every revision adds time.
In master planning, what do FSI and FAR mean?
FSI (Floor Space Index) and FAR (Floor Area Ratio) are terms used interchangeably in India. They specify the maximum amount of built-up floor space permitted on a site in relation to the site area. For example, an FSI of 1.5 on a 1,000 sq metre plot allows a maximum of 1,500 sq metres of built-up floor area across all floors. JDA specifies FSI limits for different zones under the MDP 2025, and your master plan must ensure that the total construction proposed does not exceed these limits.
Do I need a separate architect for master planning and for individual building design?
Not necessarily. Many projects use the same firm for master planning and for the detailed architectural design of individual buildings — which improves consistency and coordination. However, for very large projects, it is also common to have a master planning firm set the framework and then engage specialist architects for specific building types (residential, commercial, institutional) within that framework. The right approach depends on the project’s scale, budget, and timeline.
Conclusion
Master planning is not an optional extra for large development projects in India. It is the foundation on which everything else — regulatory approvals, construction, sales, and long-term livability — rests. In a city like Jaipur, where JDA regulations, RERA compliance, and rapidly growing urban areas create a complex environment for developers, working with experienced architects who understand the local planning context makes a tangible difference to project outcomes.
Whether you are planning a residential township in Jagatpura, an institutional campus on the outskirts of Jaipur, or an industrial park in Rajasthan, the investment in thorough master planning at the start pays back many times over in time saved on approvals, cost saved on construction, and value delivered to end users.
If you are at the early stages of planning a large-scale project and want to understand what the process involves, the team at Kush Architects would be glad to discuss your project. Every project we work on benefits from our expertise working in Jaipur from our Pratap Nagar office.