Sustainable Community Design and Urban Layouts | Kush Architects
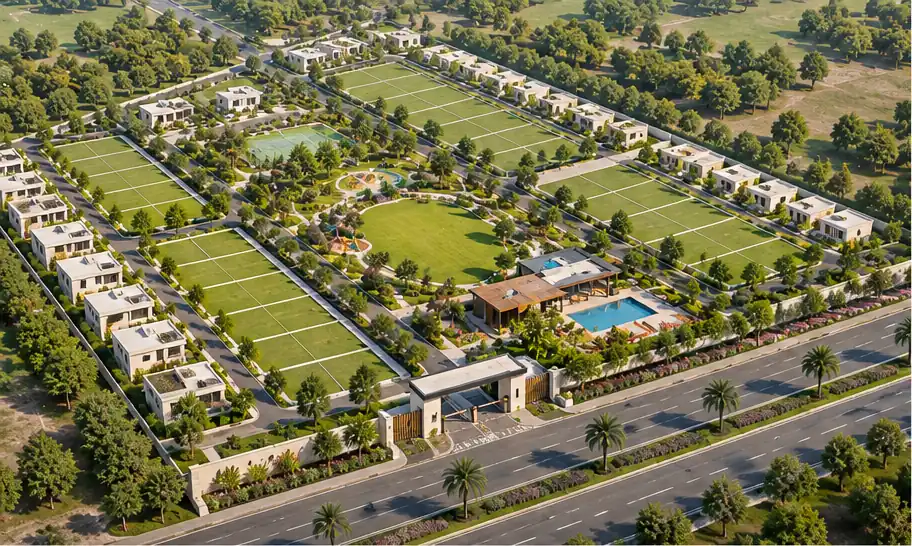
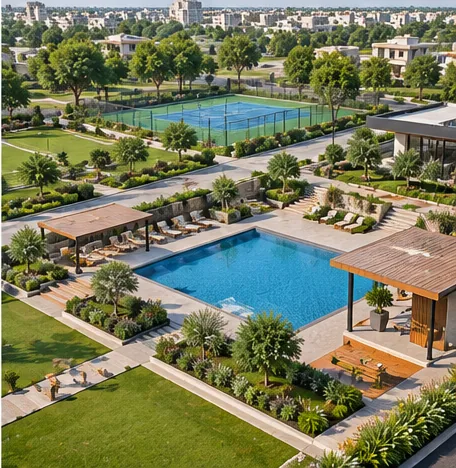
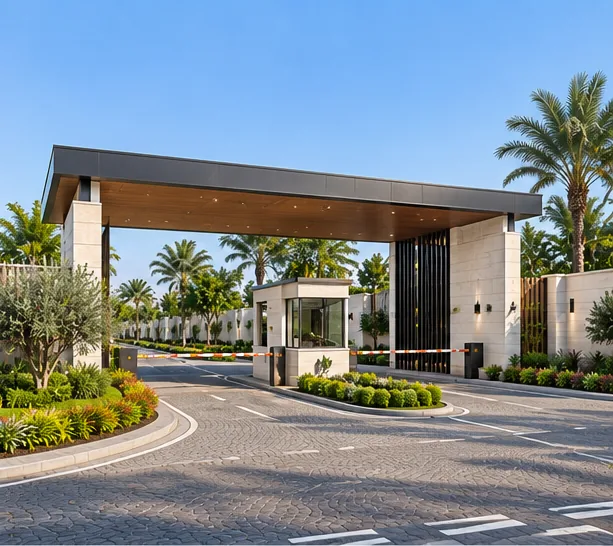
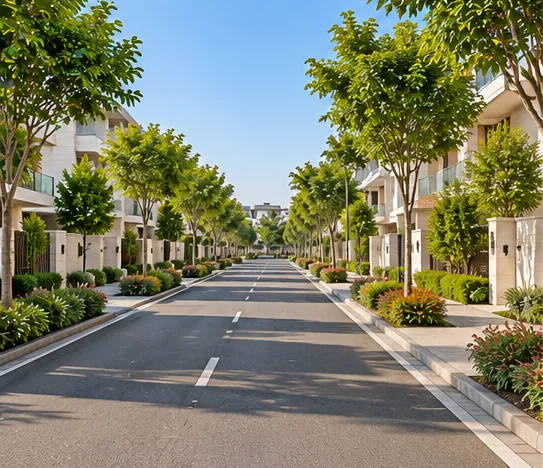
Large-scale developments require more than individual building layouts; they need a coordinated vision for the entire site. This master planning project by Kush Architects focuses on efficient land utilisation, organised zoning, internal circulation, green corridors and infrastructure planning. The approach brings residential, commercial and open spaces together while considering environmental balance, future expansion and the long-term needs of growing communities.
About This Project
Project Name: Sustainable Master Planning
Provided By: Kush Architects
Project Type: Large-Scale Land & Urban Layout
Category: Master Planning & Community Design
Creating Well-Connected Spaces Through Strategic Land Planning
Our Strategic Site and Layout Development Approach at Kush Architects Focuses on Creating Well-Organized, Large-Scale Environments. by Integrating Thoughtful Spatial Distribution, Ecological Balance, and Optimized Circulation, We Shape Future-Ready Campuses, Townships, and Mixed-Use Land Parcels.
Project Layout Highlights
Comprehensive Land Parcel Analysis and Zoning Strategies
Seamless Pedestrian and Vehicular Circulation Routes
Balanced Integration of Green Corridors and Utility Zones
Efficient Zoning for Residential, Commercial, and Open Spaces
Long-Term Scalability and Infrastructural Flexibility
Alignment with Sustainable Development and Regulatory Norms
Scope of Work
Conceptual Site Master Planning
Land Use & Zoning Allocation
Infrastructure Layout & Circulation Design
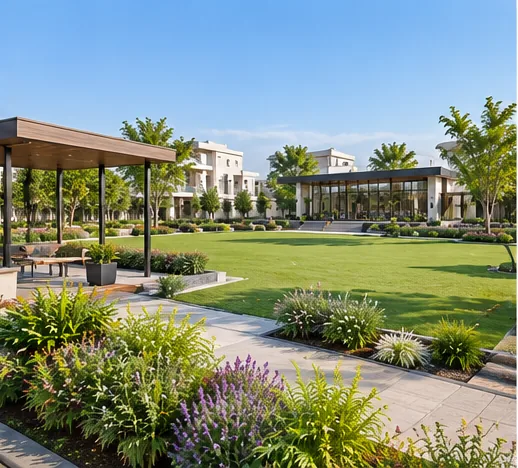
Open Space & Landscape Integration
Vastu-Based Site Alignment (Paid Service)
Design Concept
The Core Philosophy Revolves Around Creating Functional Harmony Between Nature and Built Structures. Every Layout Is Curated to Maximize Utility, Enhance Environmental Sustainability, and Deliver Long-Term Value for Large-Scale Developments.
Frequently Asked Questions (Faqs)
Q1. What Is the Core Objective of Site Master Planning?
the Core Objective Is to Organize Large Tracts of Land Efficiently, Balancing Infrastructure, Green Zones, and Functional Zoning for Sustainable Growth.
Q2. What Key Elements Are Prioritized During the Layout Phase?
It Prioritizes Optimal Land Utilization, Smooth Traffic and Pedestrian Circulation, Environmental Sustainability, and Structured Zoning Integration.
Q3. What Services Are Included in the Overall Planning Scope?
the Scope Covers Conceptual Layouts, Zoning Strategies, Infrastructure Planning, Open Space Integration, and Optional Vastu Consultation.
Project Gallery
Planning Your Next Project?
Contact Kush Architects to discuss your architecture, home design or interior design requirements.
Explore More Projects