
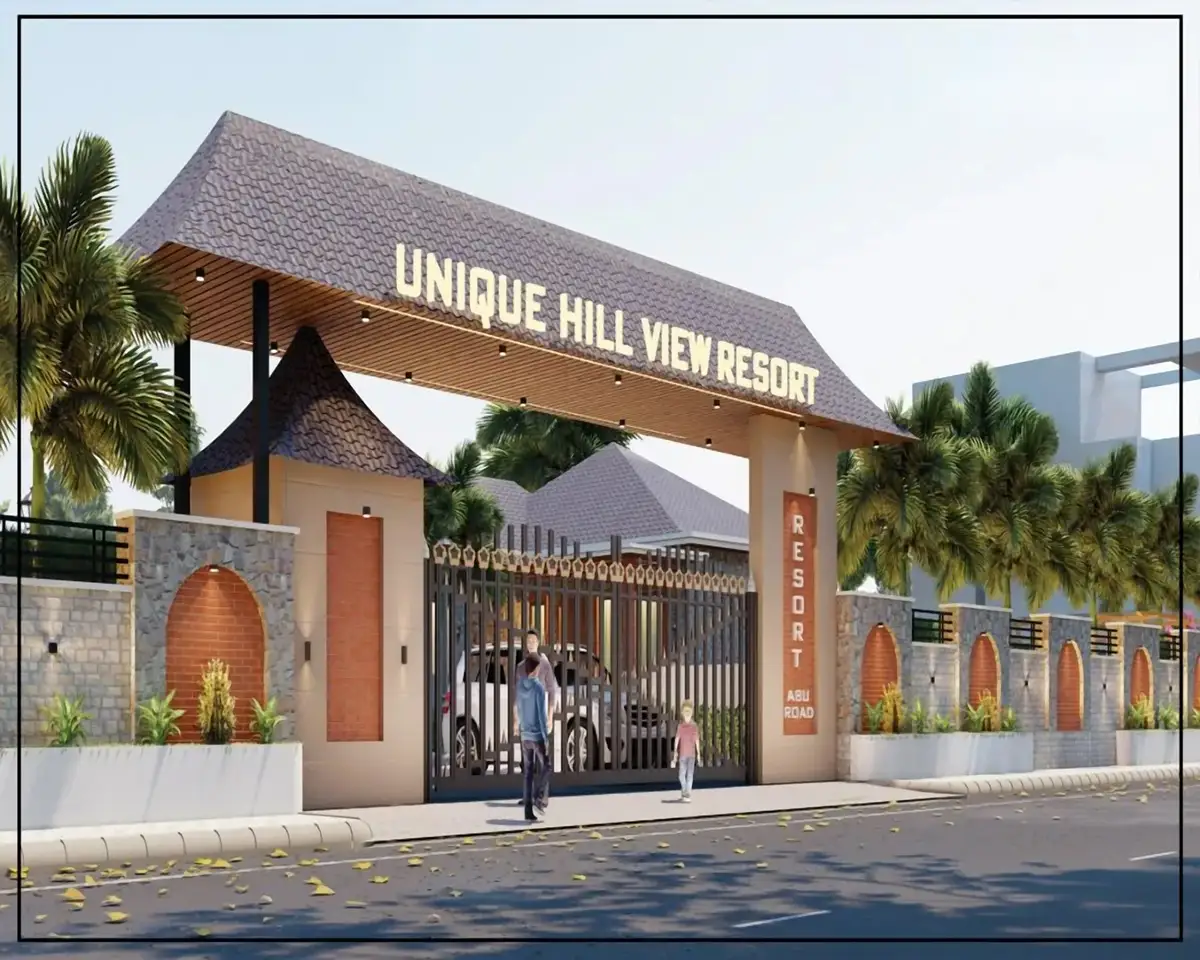
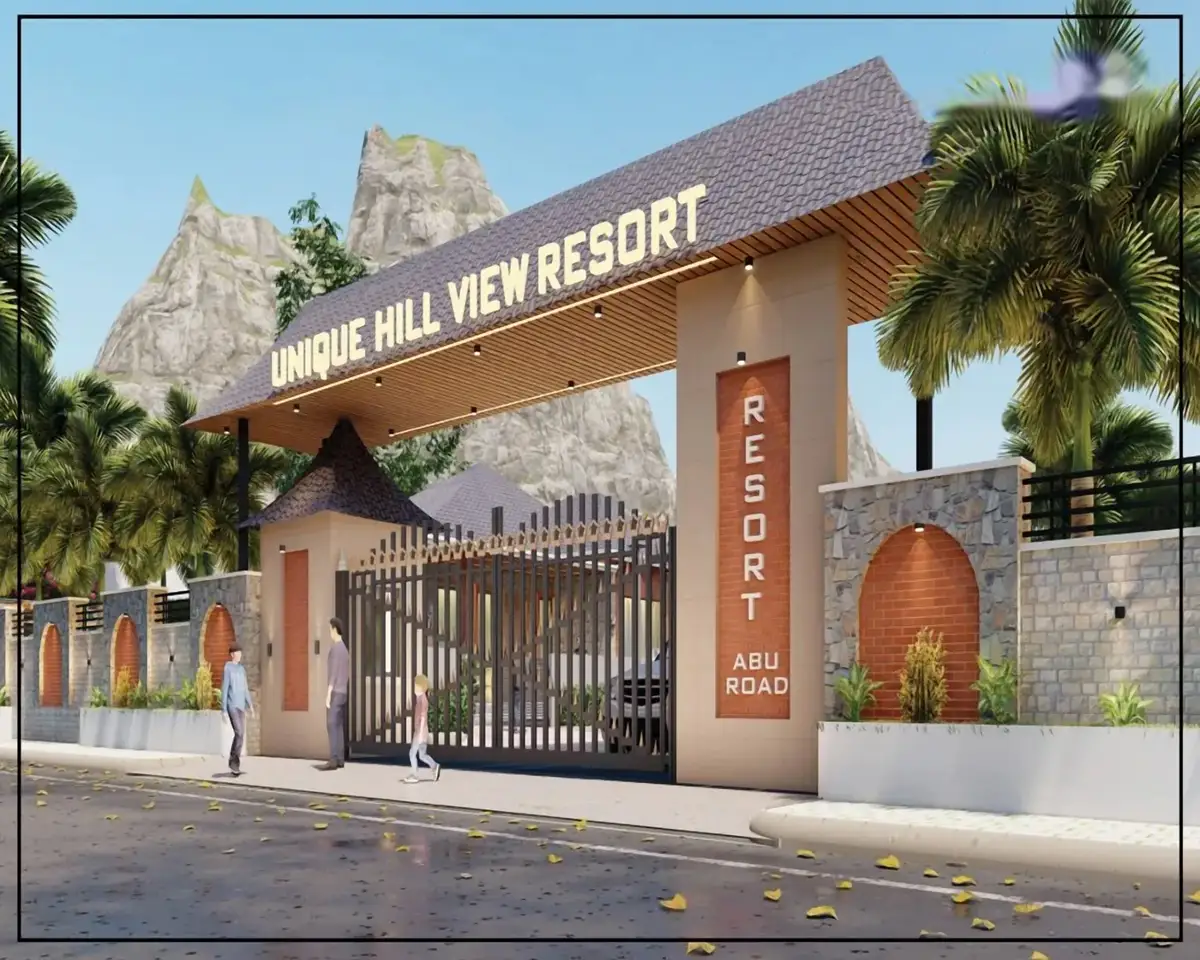
Unique Hill View Resort – Hill Resort Architecture in Mount Abu
Mr. Prem Shukla wanted a full luxury resort on a 300 x 900 sq. ft. plot in Mount Abu including a farmhouse, swimming pool, guest areas, and complete resort facilities. The catch? The entire site sat on a steep mountainside with uneven terrain and natural rock throughout, meaning standard resort planning wasn't going to work here.
About This Project
| Parameter | Details |
|---|---|
| Project Name | Unique Hill View Resort |
| Client | Mr. Prem Shukla |
| Architect | Ar. Kushal Changeriya |
| Firm Name | Kush Architects (Jaipur, Rajasthan) |
| Location | Mount Abu, Rajasthan |
| Plot Area | 300 x 900 Sq. Ft. (27,000 Sq. Ft.) |
| Project Type / Scope | Luxury Hill Resort - Farmhouse, Swimming Pool & Complete Resort Planning |
| Status | Planning & Design Phase |
The Challenge
Hillside resort architecture in Rajasthan is unforgiving—every design decision has a ripple effect. The main problems on this site were:
- Significant slope across the plot made standard layout impossible.
- Fitting a farmhouse, pool, and resort facilities without the site feeling cramped.
- Guest movement across different elevation levels—a luxury resort can't be all staircases.
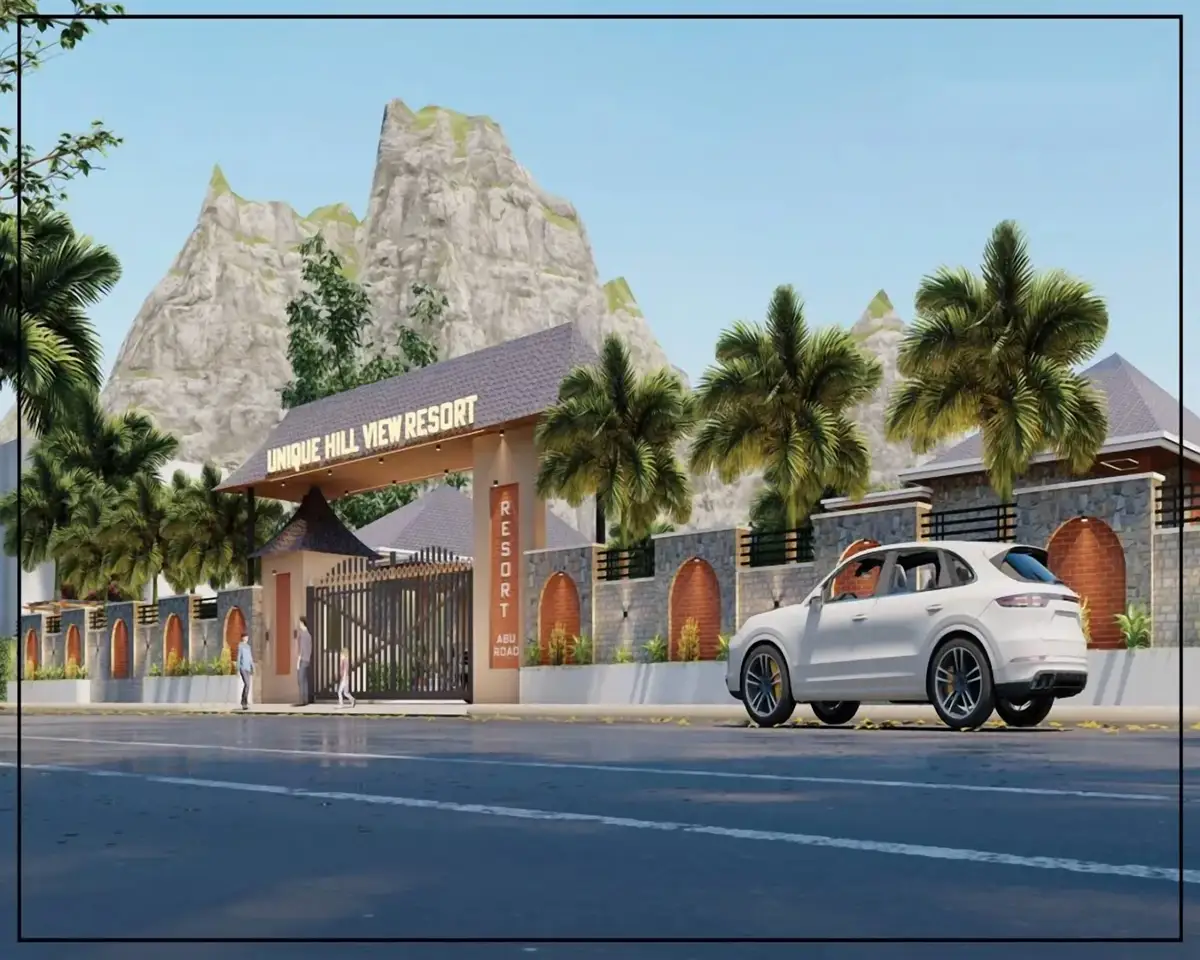
- Protecting the hill views—one wrong wall placement and you've blocked the entire point of being here.
What We Did
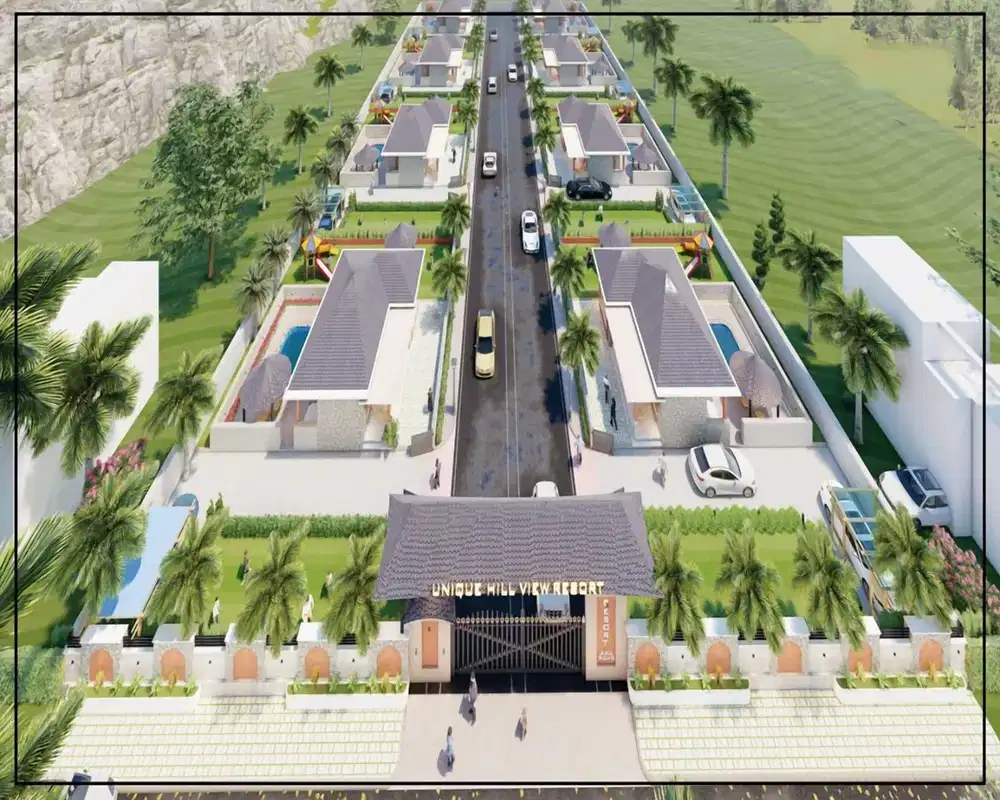
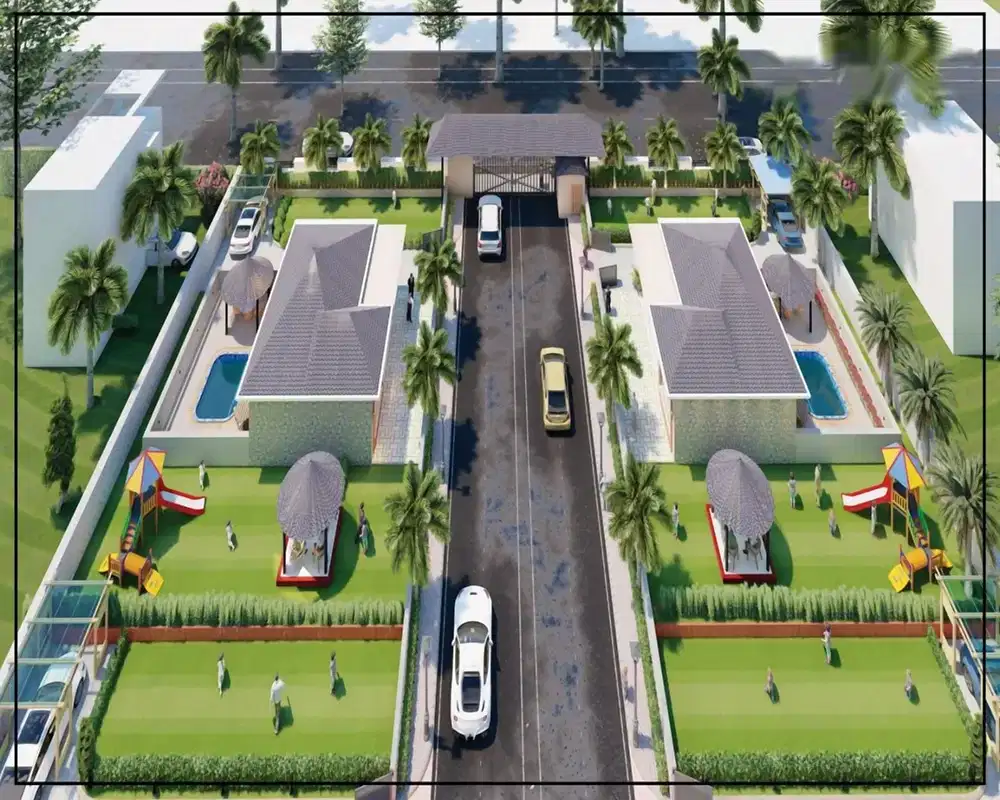
Ar. Kushal Changeriya's approach was to stop treating the slope as a problem and use it instead. The site was divided into four zones—arrival, stay, leisure, and farm, each sitting at a natural elevation. Guests move downhill toward the pool and farm areas; rooms sit higher for privacy and views.
- Farmhouse Placement: Positioned where the terrain levels out, featuring valley-facing openings and a Vastu-compliant layout.
- Swimming Pool Design: Placed at the highest point deliberately—so when you're in the water, you're looking straight out at the Mount Abu hills.
- Circulation & Access: Designed to follow the slope naturally with gentle paths, no awkward level changes, and service movement kept completely out of the guest experience.
The Result
A hillside that most would have called difficult ended up giving this resort its character—the views, the natural zoning, the way each area sits in the landscape. Mr. Prem Shukla's resort plan works because it was designed for this specific site, not despite it.
Frequently Asked Questions (FAQs)
Q1. Who is the architect behind Unique Hill View Resort in Mount Abu?
The project is designed by Ar. Kushal Changeriya, lead architect at Kush Architects based in Jaipur, Rajasthan.
Q2. What are the main challenges of hillside resort architecture in Mount Abu?
Steep slopes, uneven natural rock terrain, complex multi-level guest circulation, and the need to protect panoramic valley views without cramping facilities are the primary challenges.
Q3. What services does Kush Architects provide in Rajasthan?
Kush Architects provides architectural design, hillside resort planning, farmhouse planning, interior design, landscape design, and construction consultancy services.
Project Gallery
Planning Your Next Project?
Contact Kush Architects to discuss your architecture, home design or interior design requirements.
Explore More Projects