
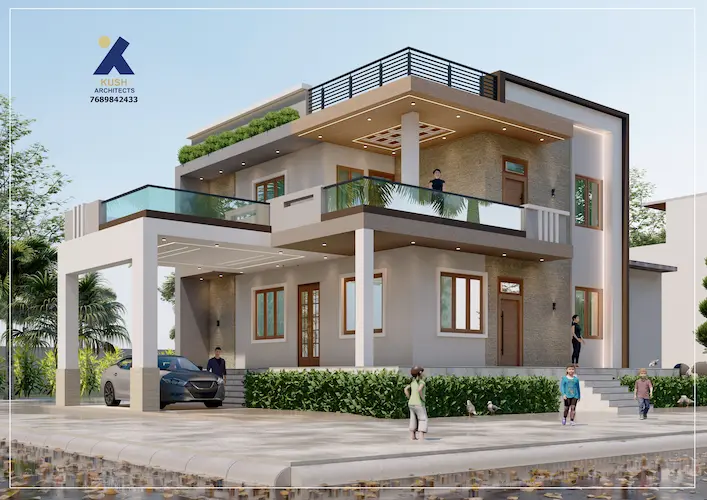
Gawadiya’s Residence and Farm House Project
Thoughtful residential house and farm layout design in Shri Madhopur by Kush Architects, combining modern living with natural spaces.
About This Project
Project Name: Gawadiya’s Residence and Farm House
Project Type: Residential House & Farm Layout
Location: Shri Madhopur, Rajasthan
Category: Residential & Farmhouse Architecture
Status: Planning & Design Project
Architect: Kush Architects
The Gawadiya’s Residence and Farm project in Shri Madhopur, Rajasthan is a thoughtfully designed architectural layout by Kush Architects, combining modern residential living with well-planned farm spaces. The design focuses on comfort, functionality, and a strong connection with nature while ensuring efficient space planning and vastu-compliant principles. Created by experienced residential interior designers in Jaipur, the project reflects a balanced approach to sustainable architecture and practical living.
PROJECT LAYOUT HIGHLIGHTS
Well-planned residential house layout with clear zoning
Spacious farm area planning with open green spaces
Separate circulation for residential and farm activities
Proper placement of rooms for natural light and ventilation
Functional driveway, entry points, and outdoor areas
Layout designed as per Vastu guidelines for positivity and balance
SCOPE OF WORK
Architectural Layout Planning
Residential Design Planning
Farmhouse & Landscape Layout
Vastu Consultation (Paid Service)
Civil Planning & Space Optimization
WHY THIS LAYOUT WORKS
This residence and farm layout is designed to create a peaceful living environment while maintaining practical farm usability. The balance between built-up areas and open land ensures privacy, sustainability, and long-term usability.
FREQUENTLY ASKED QUESTIONS (FAQs)
Q1. What is the focus of the Gawadiya’s Residence and Farm project?
The design focuses on comfort, functionality, a strong connection with nature, and a balanced approach combining modern residential living with well-planned farm spaces.
Q2. What key features are included in the layout?
It includes clear residential zoning, open green spaces, separate circulation paths for home and farm activities, optimized natural light and ventilation, and Vastu compliance.
Q3. What services were included in the scope of work?
The scope covers architectural layout planning, residential design, farmhouse and landscape layout, optional Vastu consultation, and civil space optimization.
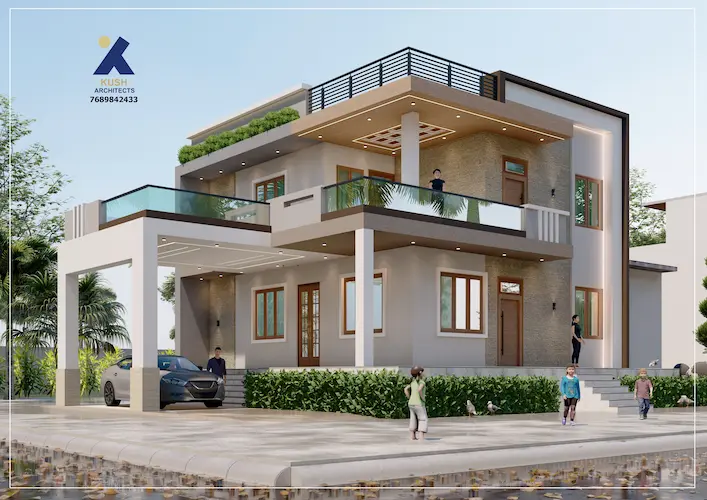
Project Gallery
Planning Your Next Project?
Contact Kush Architects to discuss your architecture, home design or interior design requirements.
Explore More Projects