Complex Elevation Design - Kush Architects
Modern complex elevation design by Kush Architects delivering a striking commercial or residential façade with premium aesthetics.
About This Project
Project Name: Complex Elevation
Architect: Kush Architects
Project Type: Commercial / Residential Complex
Category: Building Elevation & Façade Design
Status: Design & Planning Project
About This Project
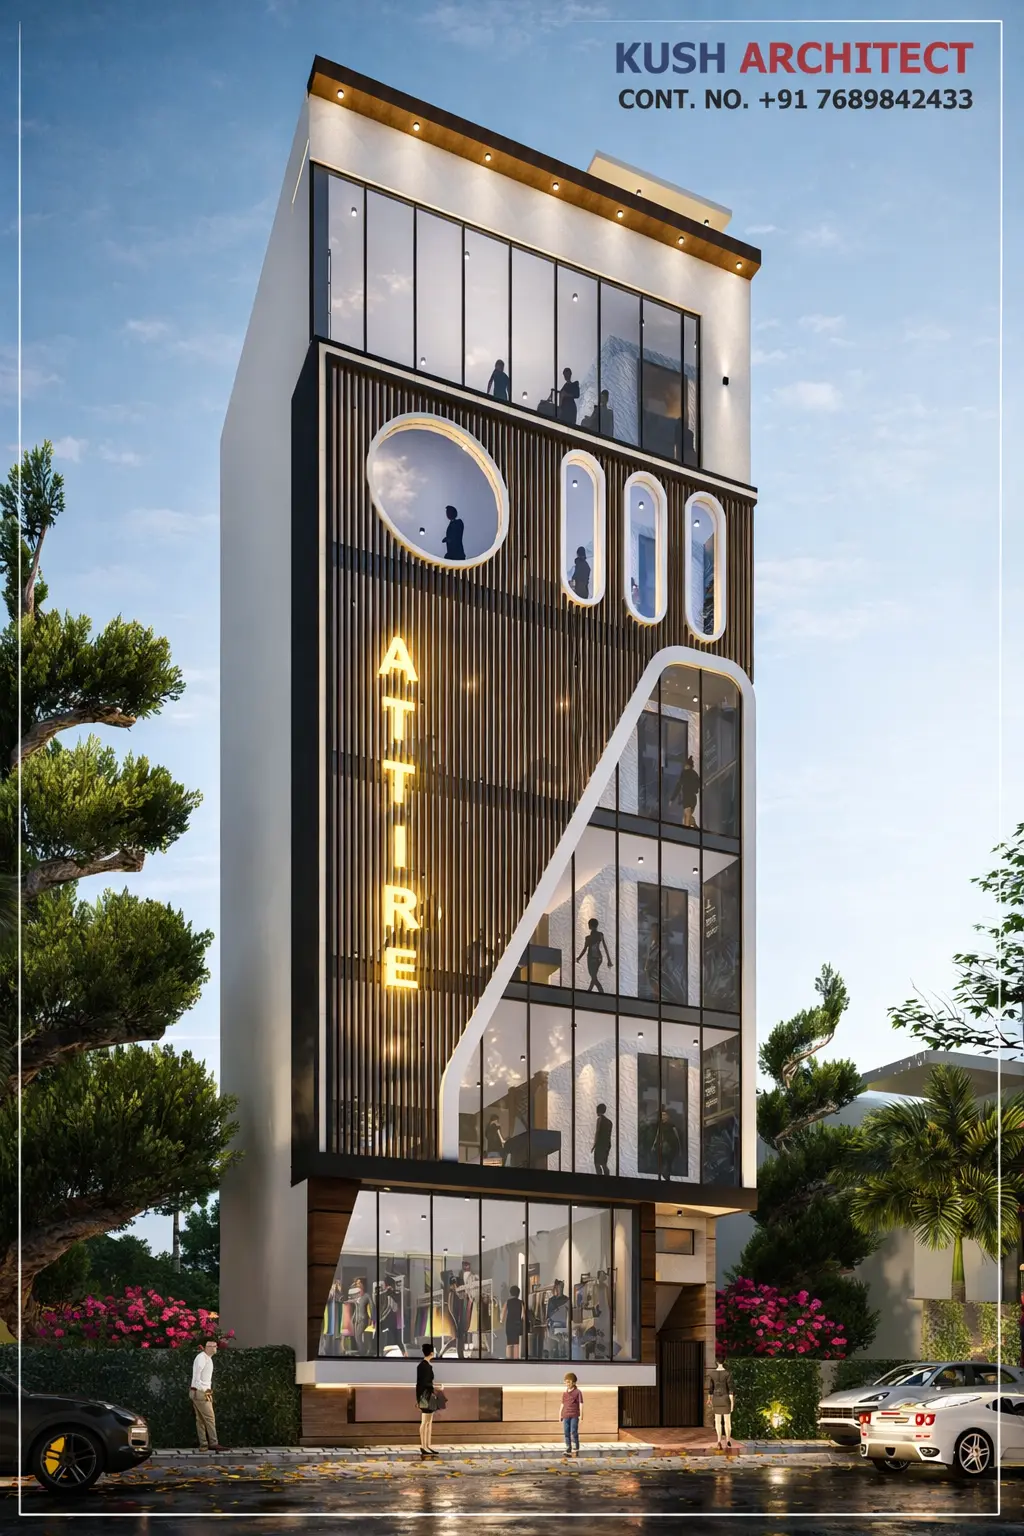
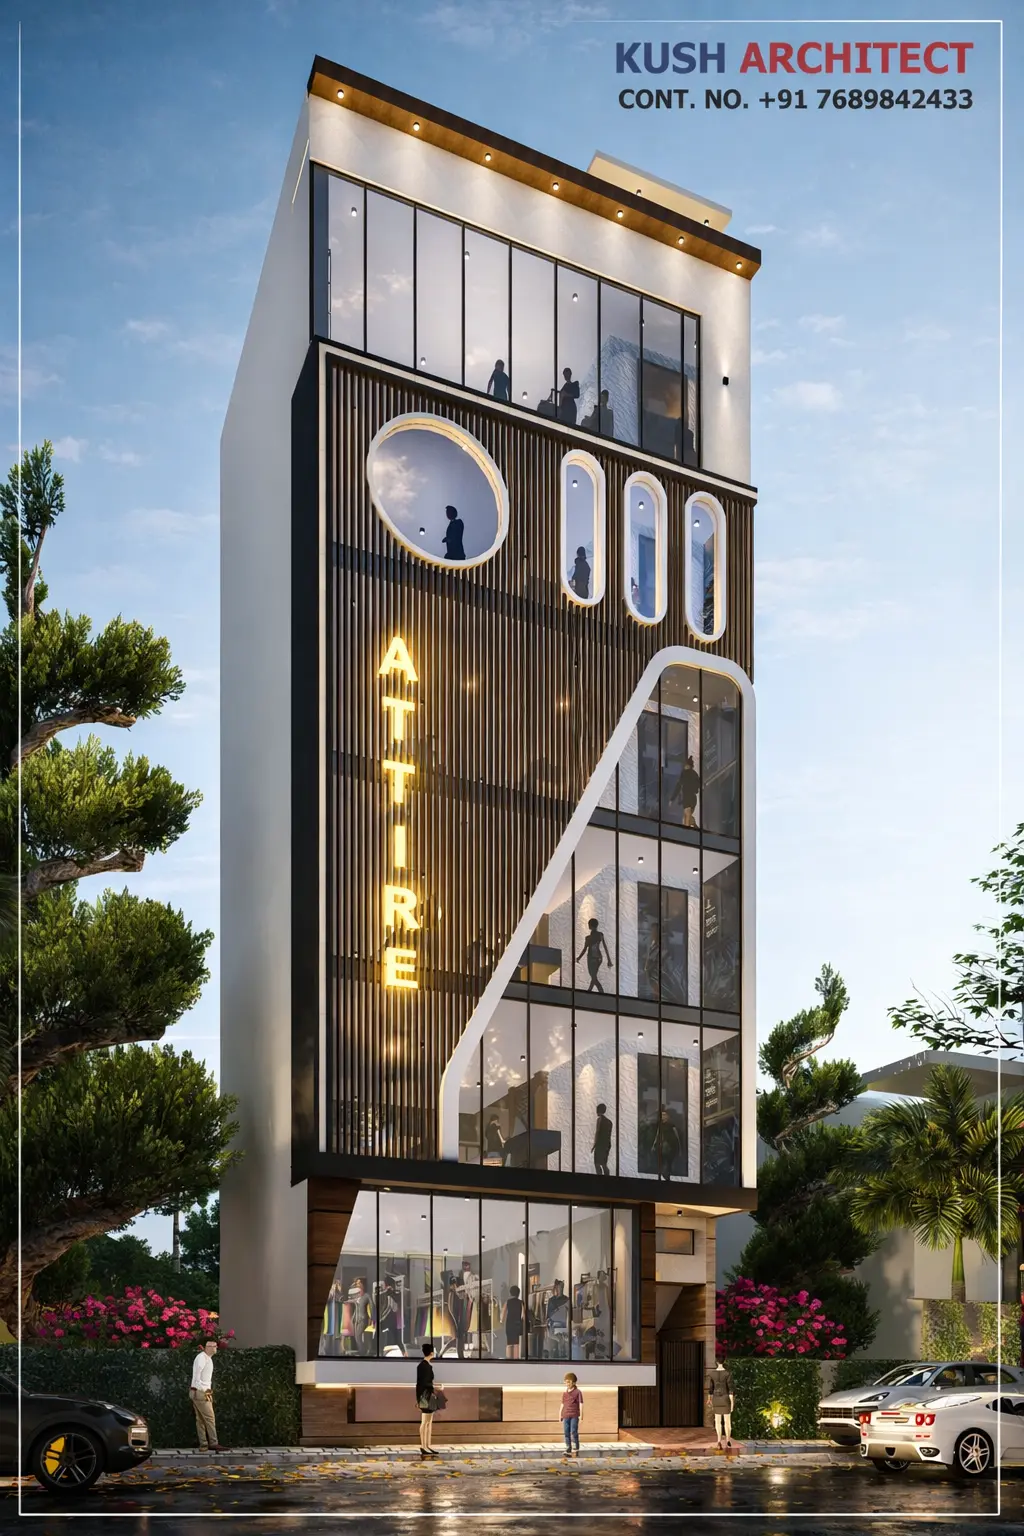
The Complex Elevation Project by Kush Architects is designed to deliver a strong visual identity, modern aesthetics, and functional façade planning. The elevation balances architectural creativity with structural clarity, making the complex visually appealing and suitable for long-term commercial or residential use.
Elevation Design Highlights
- Contemporary and well-balanced façade composition
- Use of modern materials, textures, and color palette
- Clear vertical and horizontal massing for premium look
- Provision for signage, lighting, and branding
- Practical elevation aligned with structural planning
- Designed for durability, ventilation, and daylight control
Scope of Work
- Architectural Elevation Design
- Building Façade Planning
- Exterior Material & Finish Selection
- 3D Elevation Visualization
- Vastu-based Functional Planning (Paid Service)
Design Concept
The complex elevation is planned to create a modern, professional, and impactful frontage. The design enhances the building's street presence while maintaining functionality, making it suitable for mixed-use, commercial, or residential developments.
Frequently Asked Questions (FAQs)
Q1. What is the focus of the Complex Elevation project by Kush Architects?
The design focuses on delivering a strong visual identity, modern aesthetics, and functional façade planning suitable for long-term commercial or residential use.
Q2. What key features are included in the complex elevation?
It features a contemporary façade composition, modern materials and textures, vertical/horizontal massing, signage provisions, and optimized ventilation and daylight control.
Q3. What is included in the scope of work for this project?
The scope covers architectural elevation design, building façade planning, exterior material selection, 3D visualization, and optional Vastu-based functional planning.
Project Gallery
Planning Your Next Project?
Contact Kush Architects to discuss your architecture, home design or interior design requirements.
Explore More Projects