
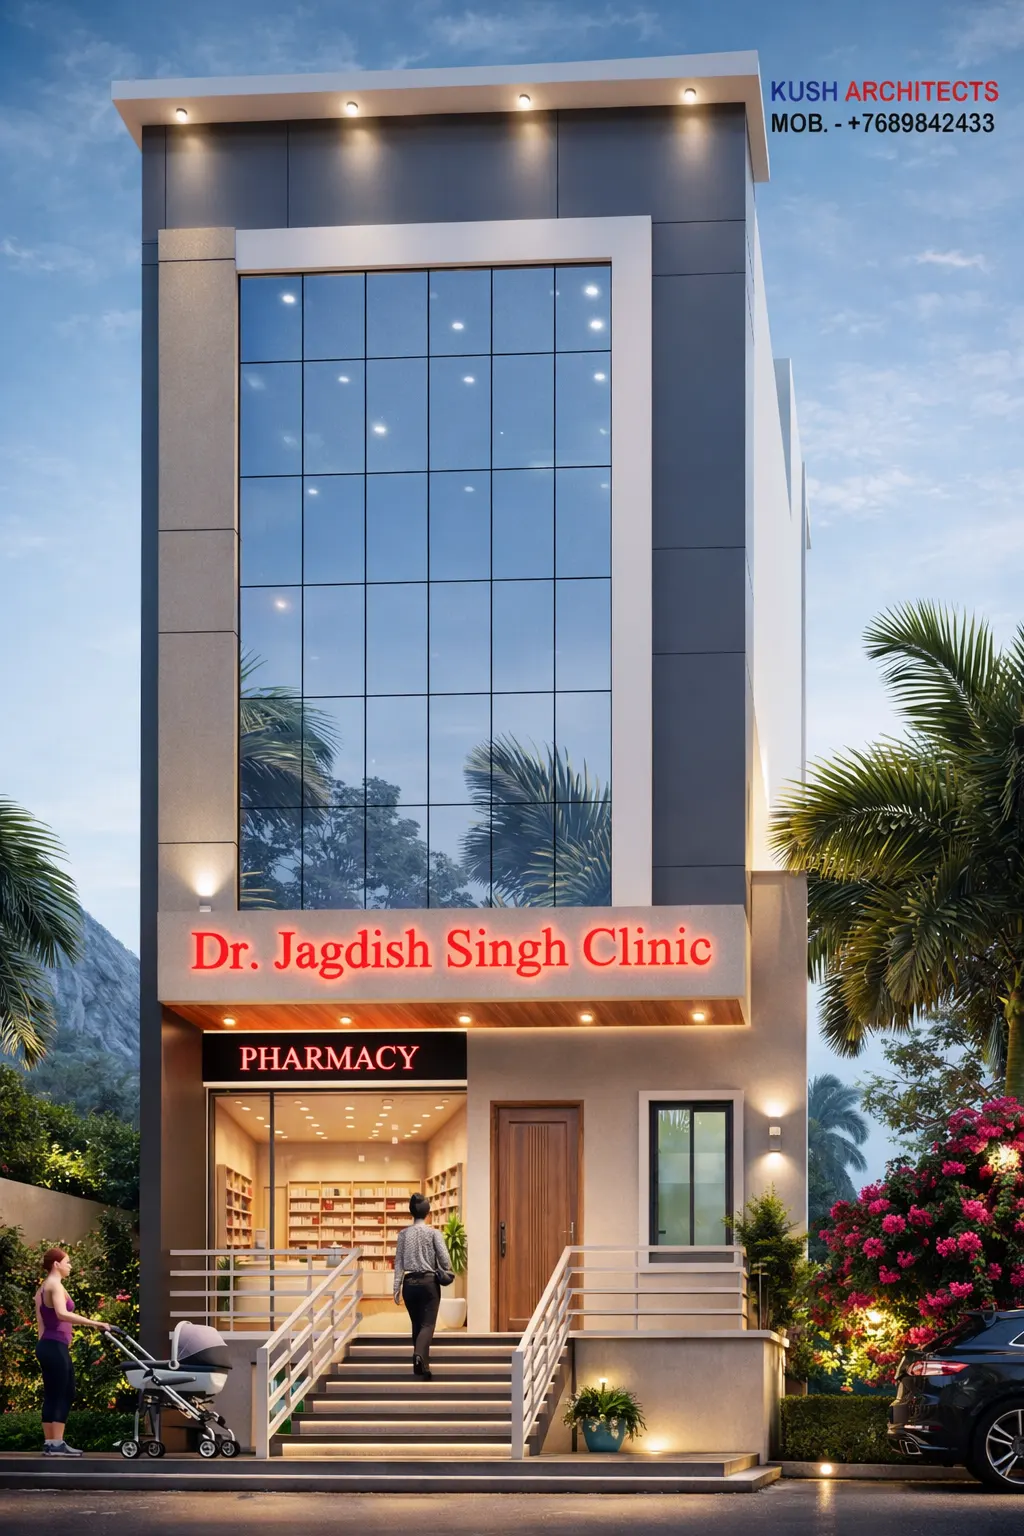
Clinic Elevation Design - Dr. Jagdish Singh Ji
Modern medical clinic elevation design for Dr. Jagdish Singh Ji focused on professional aesthetics, patient comfort, and durability.
About This Project
| Parameter | Details |
|---|---|
| Project Name | Clinic Elevation – Dr. Jagdish Singh Ji |
| Project Type | Medical / Clinic Architecture |
| Category | Healthcare Building Elevation |
| Status | Design & Planning Project |
| Client / Association | Dr. Jagdish Singh Ji |
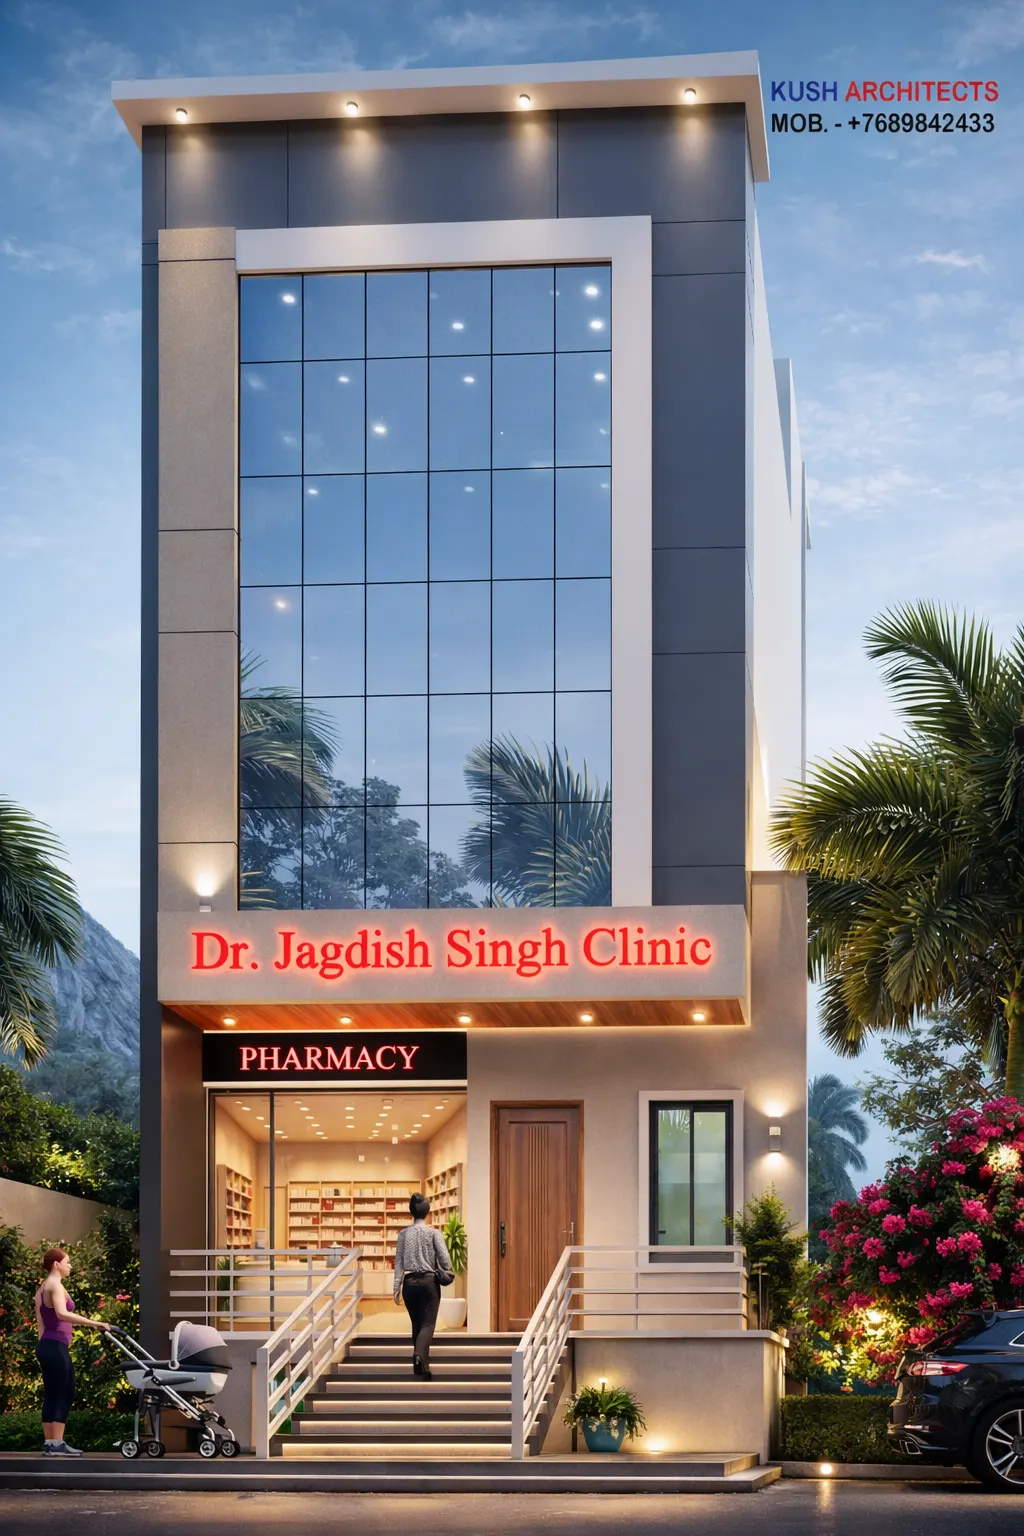
The Clinic Elevation Project for Dr. Jagdish Singh Ji is designed with a focus on professional aesthetics, patient comfort, and a strong medical identity. The elevation reflects a clean, modern architectural, and welcoming appearance suitable for a healthcare environment while ensuring functionality and long-term durability.
Elevation Design Highlights
- Clean and professional medical façade design
- Modern elevation with balanced proportions
- Use of durable and low-maintenance exterior materials
- Clear signage space for clinic visibility and branding
- Well-defined entrance for easy patient access
- Design aligned with healthcare safety and functionality
Scope of Work
- Architectural Elevation Design
- Clinic Façade Planning
- Exterior Material & Color Concept
- Functional Medical Layout Coordination
- Vastu & Practical Planning (Paid Service)
Design Concept
The clinic elevation is planned to create trust, clarity, and professionalism, which are essential for healthcare spaces. The modern architectural language enhances the clinic’s identity while ensuring it stands out as a reliable medical facility.
Frequently Asked Questions (FAQs)
Q1. What is the focus of the clinic elevation design for Dr. Jagdish Singh Ji?
The design focuses on professional aesthetics, patient comfort, durability, and building a strong, reliable medical identity.
Q2. What key features are included in the clinic's elevation?
It features a clean professional medical façade, modern proportions, low-maintenance exterior materials, clear signage space for branding, and a well-defined patient entrance.
Q3. What is included in the scope of work for this healthcare project?
The scope covers architectural elevation design, façade planning, material and color concepts, functional medical layout coordination, and Vastu-compliant practical planning.
Project Gallery
Planning Your Next Project?
Contact Kush Architects to discuss your architecture, home design or interior design requirements.
Explore More Projects